
Cabin Suite
by CABIN ONE
Non-binding guide value as starting price – without building plot and ancillary construction costs.
Modular house Cabin Suite in more detail
Summary
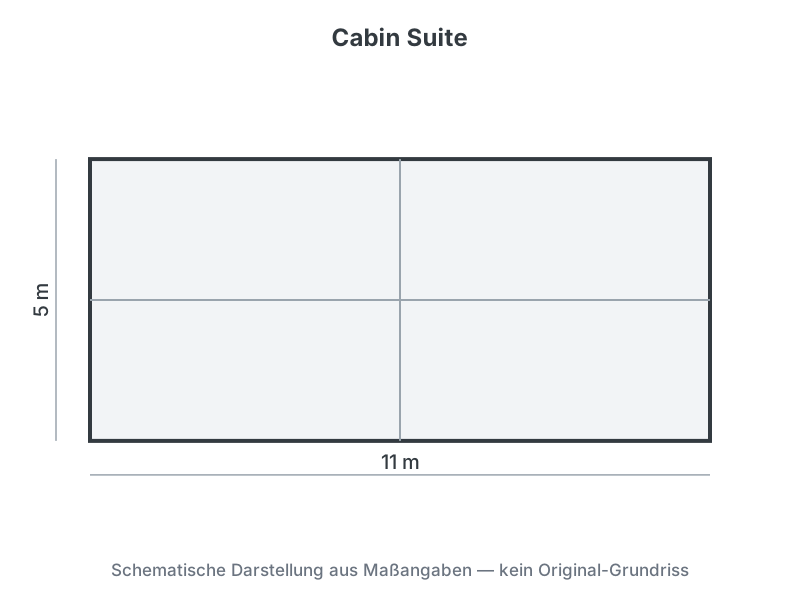
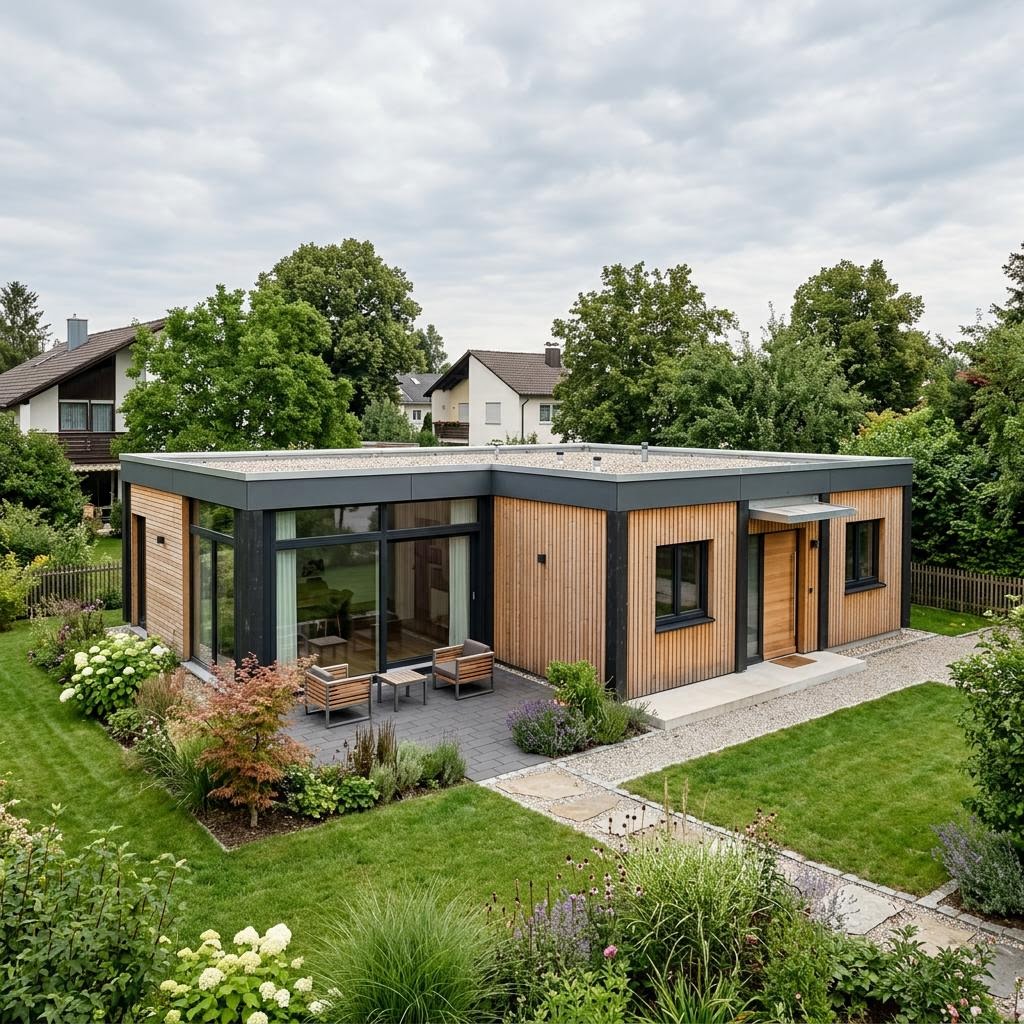
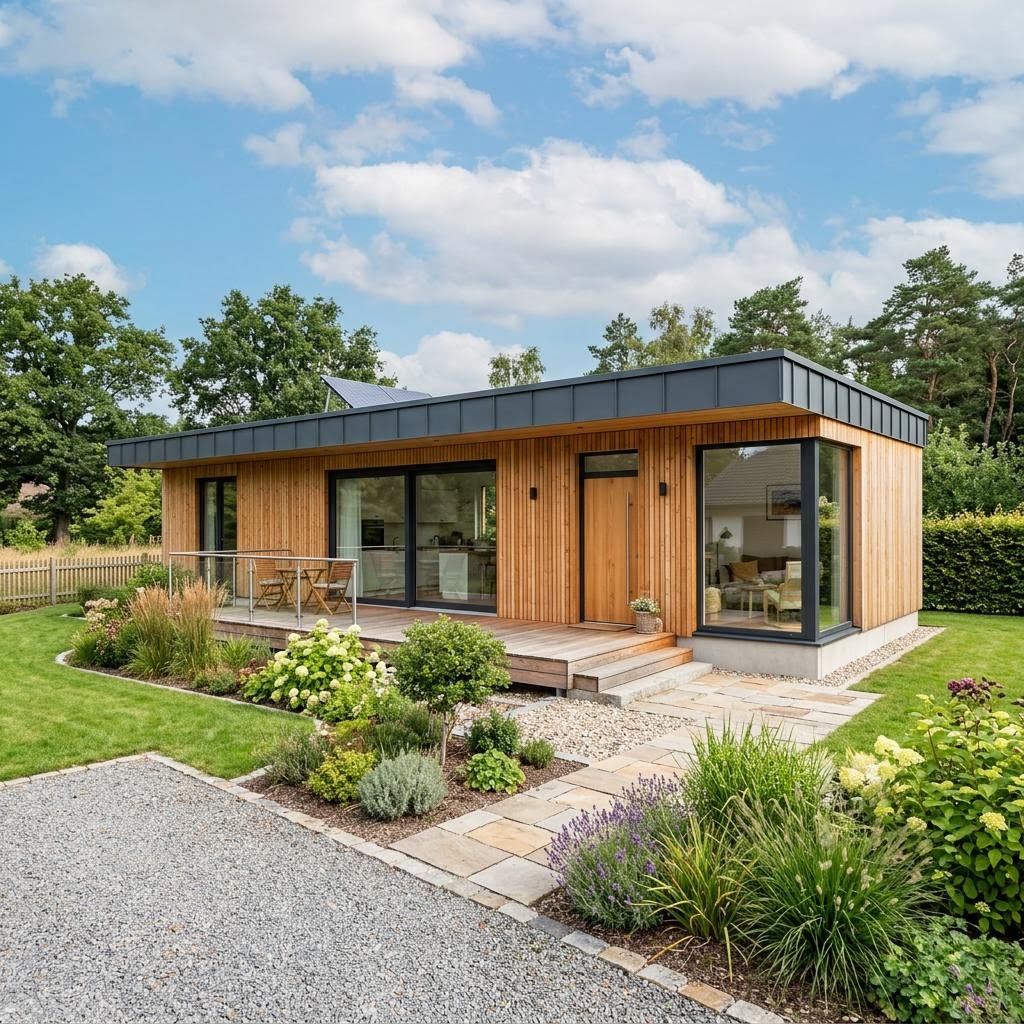
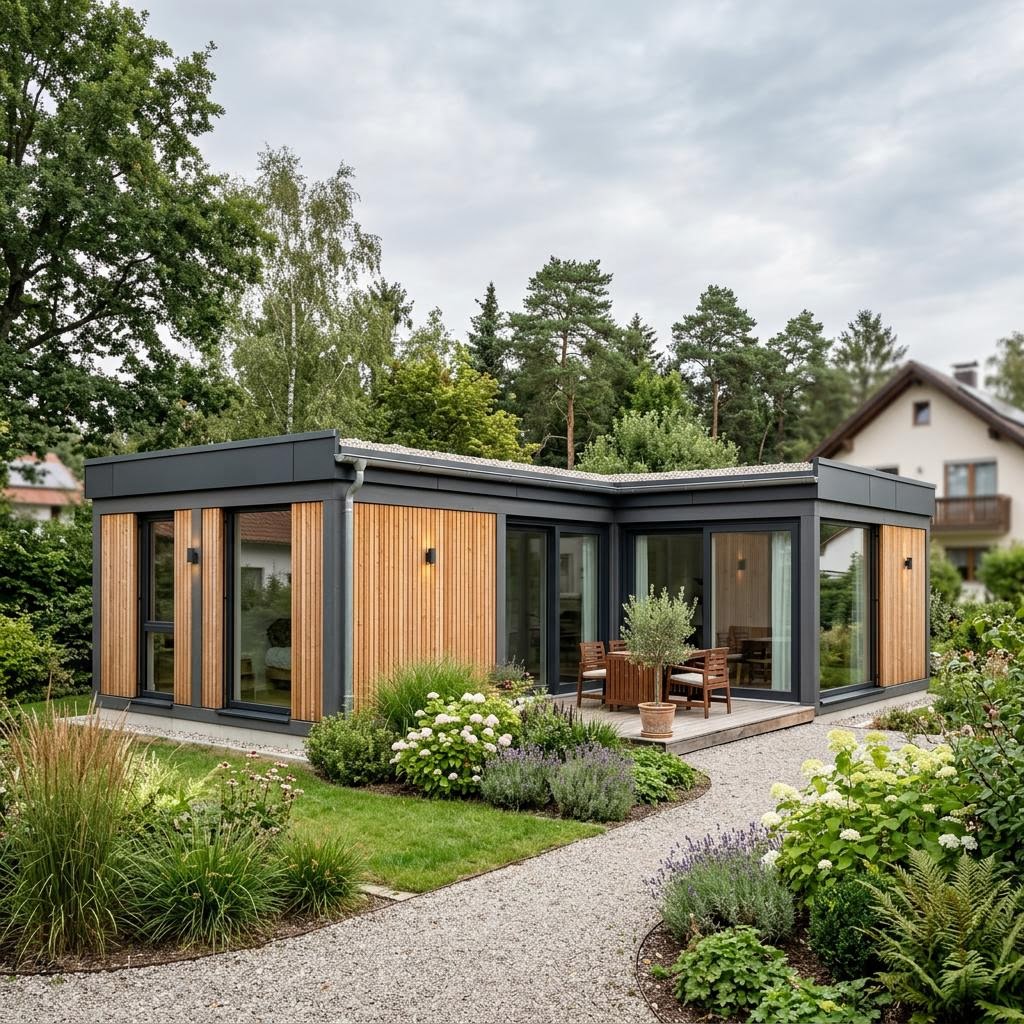
Cabin Suite by CABIN ONE is a modular house with 55 m² living area, 3 rooms and one floor (flat roof). The construction method is timber modular construction, offered as turnkey. The manufacturer gives the price on request.
Cabin Suite is the larger variant from the Cabin product family and is offered as a guest and residential house. According to the manufacturer, the model comprises around 55 m² of area and is planned for up to eight people. In addition to the living and kitchen area, it has two separate sleeping areas, making it suitable for families or larger groups. The provider manufactures its Cabin products in prefabricated timber modular construction and delivers them as turnkey units. Cabin Suite is suitable as a full-fledged residence, as a holiday home with several sleeping areas or for rental and can be set up on different building plots.
- Prefabricated timber modular construction
- Around 55 m² area
- Two separate sleeping areas
- Planned for up to eight people
What this house costs on your building plot
Region, expansion stage and equipment determine the final price. Obtain a free, non-binding offer — tailored to your construction project.
Request a quote