
Roof shape
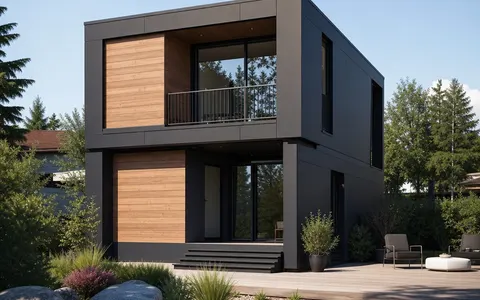
Prefabricated houses with offset mono-pitch roof
Two mutually shifted mono-pitch surfaces are connected by the offset mono-pitch roof and thus create a high light band and additional space. Here you will find designs with this distinctive, modern roof shape.
In the case of the offset mono-pitch roof, two one-sided inclined roof surfaces meet which are shifted against each other at different heights. A continuous window band can be installed in the resulting height offset which brings a lot of daylight deep into the building. This roof shape combines the modern look of the mono-pitch roof with even more design scope and room height.
In this selection houses with offset mono-pitch roof in timber and solid brick construction are available, mainly as modern family houses with two stories. Whether turnkey or as shell house for self-finishing the shape suits builder-owners who want to combine architectural claim with practical benefits. All prices are non-binding starting prices of the manufacturers; the selection is continuously expanded.
0 houses for your selection
View all 215 housesAll prices are non-binding starting prices of the manufacturers (guide values, without building plot and construction ancillary costs). Only the written manufacturer offer is binding.
How the offset mono-pitch roof gains light and space
The core of this roof shape is the height offset: Since the two mono-pitch surfaces sit at different levels, a vertical wall surface is created in between. This is usually glazed and lets daylight fall from above into the middle of the room - an effect that no gable or flat roof offers in this form.
At the same time the offset enlarges the usable room volume in the upper floor. Instead of a continuous slope two areas of different heights are created that are suitable for galleries, air spaces or an exciting floor plan layout. The offset mono-pitch roof is thus particularly sought after in demanding architecture.
For whom the offset mono-pitch roof is worthwhile
This roof shape is aimed at builder-owners who are looking for a modern, individual house with a lot of light and character. The offset surfaces are also excellently suited for photovoltaics - the larger, south-oriented surface can be fitted with modules, while the second surface provides for lighting and design.
Since the construction is more complex than a simple gable or mono-pitch roof, you should check the requirements of your development plan carefully and coordinate with the manufacturer. Where the offset mono-pitch roof is permitted, it rewards with an unmistakable silhouette and generous interior rooms.
Discover more house selections
Not found the right house yet?
Simply select the construction method and secure free offers from suitable modular construction manufacturers in 2 minutes.
Frequently asked questions: Prefabricated houses with offset mono-pitch roof
What is an offset mono-pitch roof?
What advantages does the offset mono-pitch roof have compared to the gable roof?
Is an offset mono-pitch roof more expensive in construction?
Can I install photovoltaics under the offset mono-pitch roof?
This is how you get concrete prices for your desired house
Have free, comparable manufacturer offers sent to you - matching your region, your building plot and your desired fit-out stage.
Request free offers