
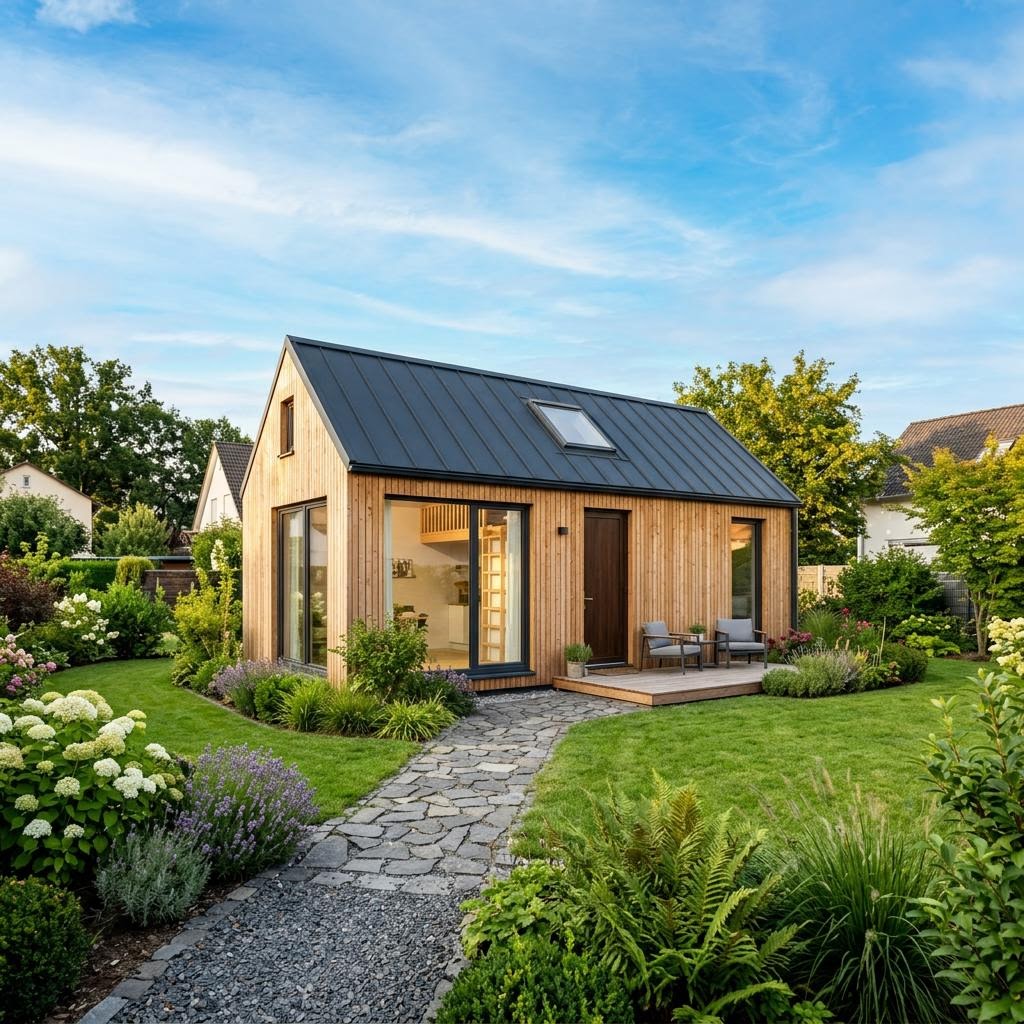
Tiny House Loft 34
Non-binding guide value as starting price – without building plot and ancillary construction costs.
Price as of: 2026-07
Tiny House Tiny House Loft 34 examined more closely
Short and to the point
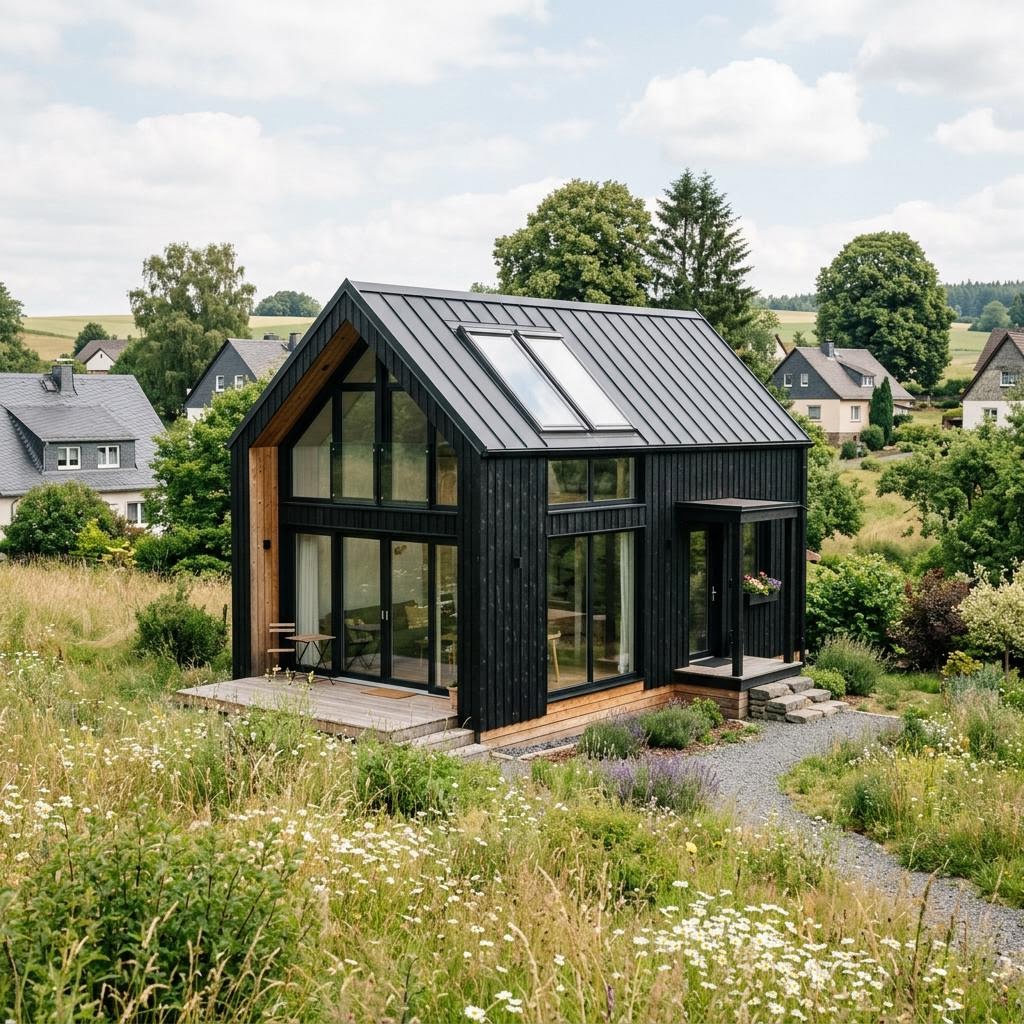
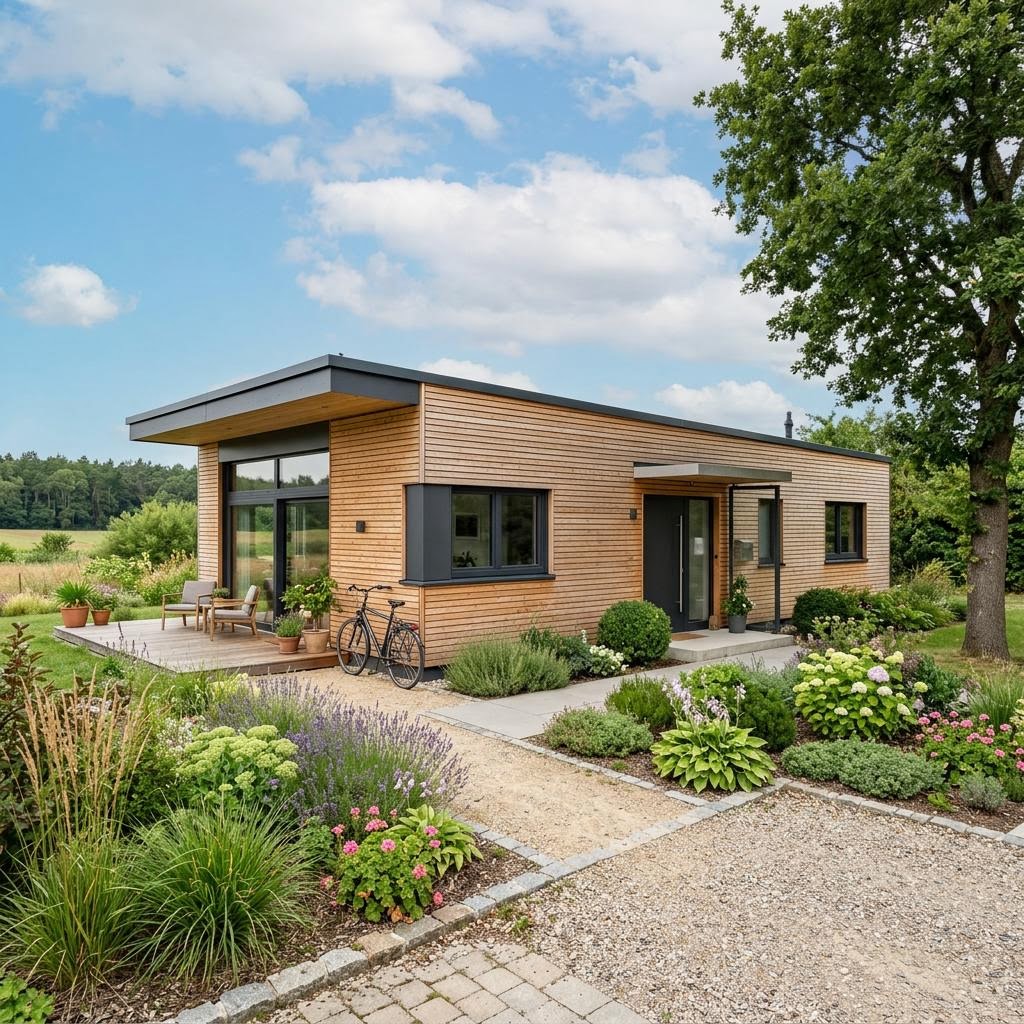
Tiny House Loft 34 by dwellii-house is a tiny house with 34 m² living area, 2 rooms and one floor (gable roof). The construction method is modular construction (timber frame), offered as turnkey. The price starts at 109.000 € without building plot and ancillary construction costs (as of 2026).
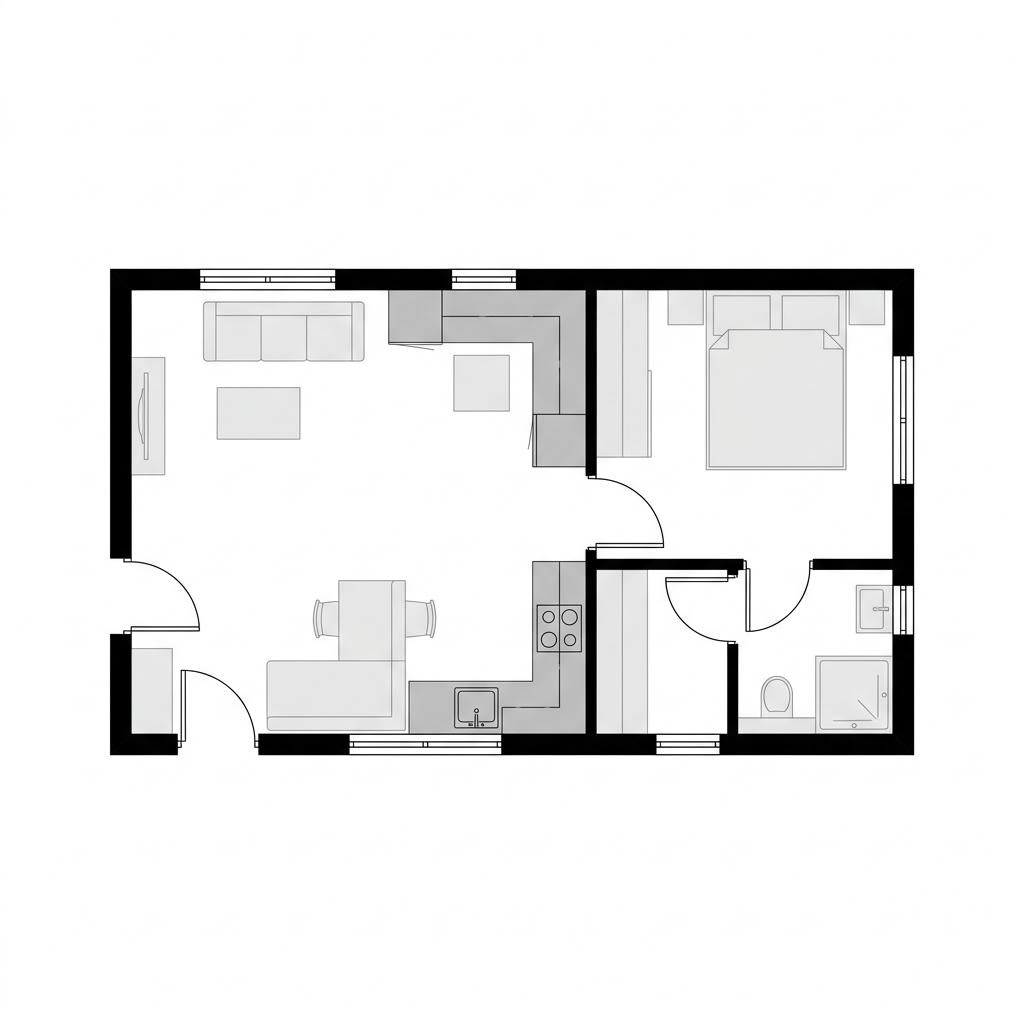
The Tiny House Loft 34 by dwellii-house makes use of the gable roof and creates a cozy sleeping loft above the living area. On around 34 m² floor area this creates the feeling of two levels: downstairs an open living-kitchen area with dining space and bathroom, upstairs a quiet sleeping place under the roof slope. The timber frame modular construction provides for short production times and a warm, healthy indoor atmosphere. Large windows and the loft solution make the small house seem surprisingly spacious. It is heated by a compact electric heat pump, supplementable with photovoltaics on the gable roof. The listed amount is a non-binding guide value and varies with equipment and location. For singles, couples or as a flexible guest and weekend house this tiny house with loft offers a clever spatial division that skillfully translates vertical space into real living value.
- Sleeping loft under the gable roof
- Feeling of two levels on small area
- Warm timber frame modular construction
- Photovoltaics optional
What this house costs on your building plot
Region, fit-out stage and equipment determine the final price. Get a free, non-binding quote — tailored to your building project.
Request quote now