
microHOME Living
by Genböck Haus
Non-binding reference value as from-price — without building plot and ancillary building costs.
Modular house microHOME Living examined in detail
Short and to the point
microHOME Living from Genböck Haus is a modular house with 70 m² living area, 2 rooms and one story (custom planning). The construction is timber modular construction, offered as turnkey. The manufacturer states the price on request.
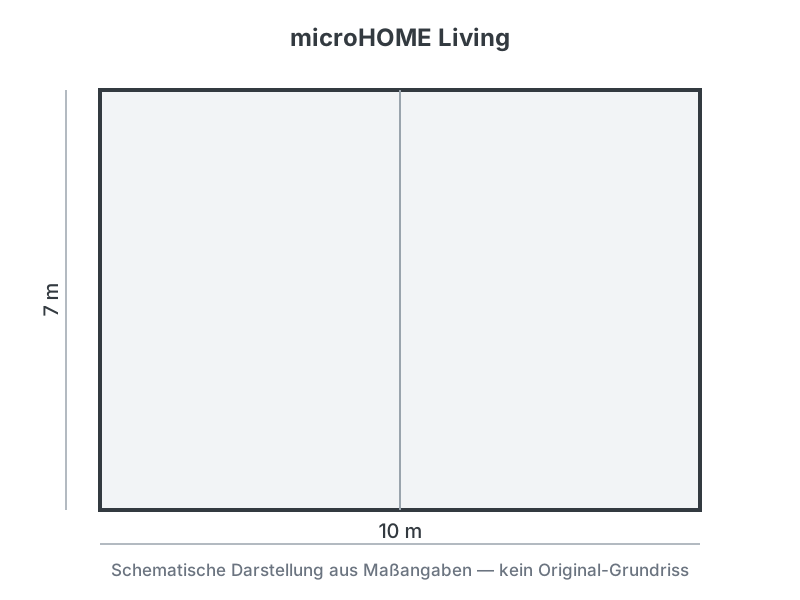
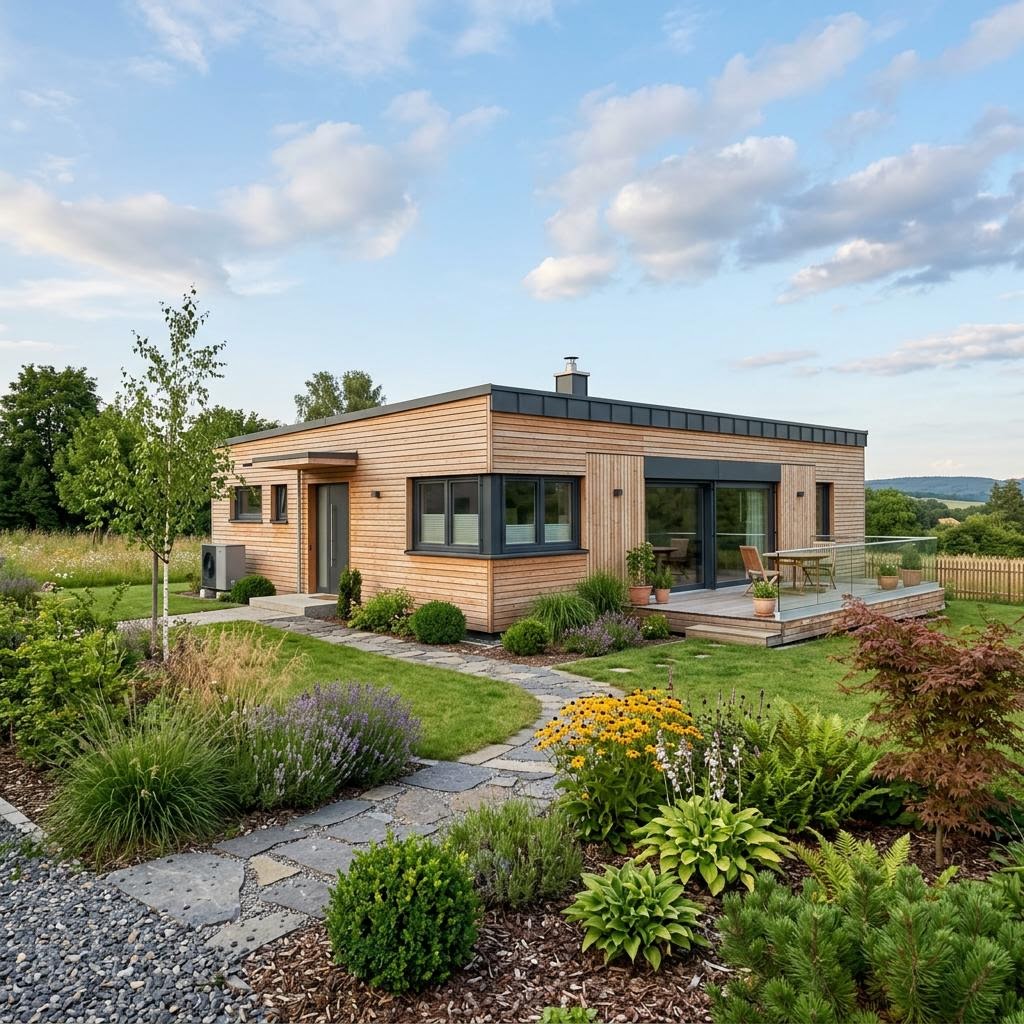
The microHOME Living from Genböck Haus is a compact modular house with around 70 m² living area. According to the manufacturer it offers a generous bedroom, a bathroom as well as a separate area that can be used as an office, guest room or hobby room on this area. The house is manufactured in timber modular construction and can be extended modularly; according to the manufacturer the setup is possible within a short time. microHOME Living belongs to the range of compact living concepts of the Upper Austrian provider Genböck Haus. The living area specification comes from the show home description of the manufacturer; a publicly stated price is not indicated on this page and therefore remains open. Floor plan and view are shown schematically.
- Compact modular house on one level
- Around 70 m² living area
- Modularly expandable
- Short setup time according to manufacturer
What this house costs on your building plot
Region, fit-out stage and equipment determine the final price. Get a free, non-binding quote — tailored to your construction project.
Request quote now