
U-shaped bungalow: floor plans, advantages and costs
The U-shaped bungalow arranges the rooms around a protected inner courtyard - this creates a lot of daylight, privacy and a wind-protected outdoor area. This guide explains how a U-shaped floor plan works, how it differs from L-form (corner bungalow) and the classic rectangle, how much building plot it needs and what costs to expect - all prices only as a range, Stand 2026, without ranking.
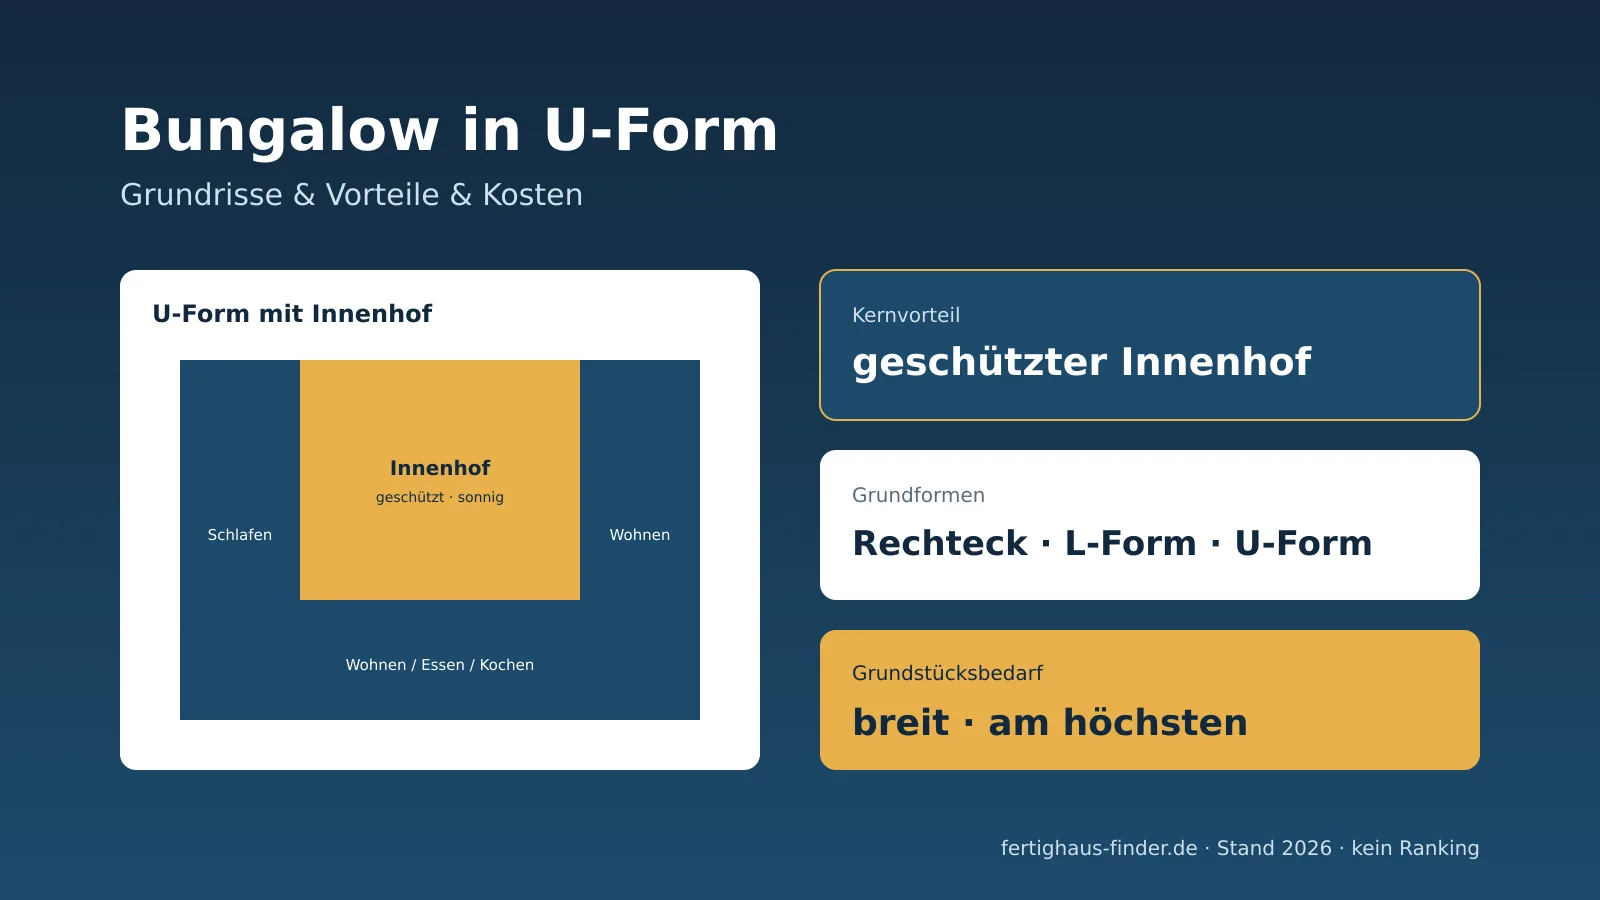
The U-shaped bungalow arranges its rooms around a protected inner courtyard - this creates a lot of daylight, privacy and a wind-protected outdoor area that acts like an additional room outdoors. It is the most generous floor plan variant of the single-story house but requires a sufficiently wide building plot. This guide explains how a U-shaped floor plan works, how it differs from L-form and the classic rectangle, how much building plot it needs and what costs to expect - all prices only as a range, Stand 2026, without ranking. The overview of single-story living is provided by the Bungalow as prefabricated house.
What is a U-shaped bungalow?
Short answer: A U-shaped bungalow is a single-story house whose building structure encloses three sides of an inner courtyard. The rooms are grouped around this protected courtyard, which serves as a wind-protected, secluded outdoor area. Through the three building wings many window surfaces are created facing the courtyard, so that even interior rooms receive a lot of daylight. The U-form is a further development of the atrium and angle concept and is particularly suitable for building plots with sufficient width.
While the classic bungalow is planned as a compact building structure, the U-form deliberately opens up the house. Two side wings and a connecting central section together form the shape of a U and frame the inner courtyard. This arrangement allows the open living area, the sleeping zone and ancillary rooms to be clearly separated from each other and yet connected to each other via the courtyard. The inner courtyard thus becomes the central reference point of the entire house.
The protected inner courtyard as core advantage
Short answer: The most important advantage of the U-form is the protected inner courtyard. Because it is enclosed by three building sides, a wind-protected, sunny and secluded outdoor area is created that acts like an additional room outdoors. It brings daylight deep into the floor plan, enables large window fronts without views from neighbors and connects living rooms directly with the outdoor space. Especially on visible or noise-exposed building plots the U-form thus creates a lot of privacy and quiet.
The inner courtyard is more than a nice extra. It decouples living from the surroundings: Large glass surfaces can be opened to the courtyard without the need for visual protection or curtains. The enclosing wings keep out wind and store solar heat, so that the courtyard remains usable earlier in the year and into the evening. At the same time light reaches rooms that would tend to be dark with a compact building structure. Anyone who plants the courtyard or designs it with a water feature brings nature into the center of the house.
- Wind protection: The three wings keep out wind and extend the time of use outdoors.
- Privacy: Large windows to the courtyard require no visual screening.
- Daylight: Even interior rooms receive light via the courtyard.
- Indoor-outdoor relation: Living rooms open directly to the protected outdoor area.
- Design: The courtyard can be planted and used as a green center.
- Drainage: Clarify drainage of the courtyard with the planner early.
Orientation of the inner courtyard
In order for the inner courtyard to receive sun as long as possible, the U-form should ideally open to the south or southwest. The closed side then faces the street or the visible building plot boundary. This creates a sunny, protected courtyard - and the living rooms simultaneously receive the best light entry.
Have U-shaped bungalow planned individually
A U-shaped floor plan with inner courtyard is always an individual design. We connect you free of charge and without obligation with suitable manufacturers that adapt your bungalow to your building plot with a clear performance description and fixed price.
U-form, L-form or rectangle: the comparison
Short answer: The rectangular bungalow is the most compact and affordable form with the smallest external wall area. The L-form - the corner bungalow - already creates a partially protected terrace with two wings and separates living and sleeping areas well. The U-form goes one step further with three wings and almost completely encloses the inner courtyard. It offers the most privacy and the best daylight incidence but requires more building plot and has higher construction costs due to the larger external wall area.
Bungalow basic forms in comparison (no ranking)
| Criterion | Rectangle | L-Form (angle) | U-Form |
|---|---|---|---|
| Outdoor area | open terrace | partially protected terrace | protected inner courtyard |
| Privacy | low | medium | high |
| Daylight inside | medium | good | very good |
| Building plot requirement | compact | medium to wide | wide |
| External wall area | low | medium | high |
| Construction costs | affordable | medium | higher |
| Planning | simple | individual | highly individual |
There is no best form - the right choice depends on the building plot, budget and living wishes. Those who want to build compact and affordably will do well with the rectangle. Those who want to clearly separate living and sleeping areas and gain a protected terrace often choose the L-form. How the corner bungalow works in detail is explained on the topic page for the Corner bungalow. Further room layouts are shown in the Bungalow floor plans.
How much building plot does a U-shaped bungalow need?
Short answer: The U-shape is the most plot-intensive bungalow variant because the building body spreads widely and the inner courtyard additionally requires space. As a rough guide the building plot should be about three to four times the floor area; sufficient building plot width is decisive for the lateral extension of the two wings. Before planning it is worth looking at the development plan because building boundaries and spacing areas determine the orientation of the wings.
Rough building plot requirement by bungalow shape (guide, not a reference value for the building permit)
| Basic shape | Building body | Recommended building plot width | Building plot requirement |
|---|---|---|---|
| Rectangle | compact | rather narrow possible | lowest |
| L-shape (angle) | two wings | medium width | medium |
| U-shape | three wings + courtyard | large width necessary | highest |
Because the U-shape extends in width it often fails on narrow building plots due to the spacing areas. Therefore check early how wide your building plot can actually be developed and where the building boundaries run. The development plan provides the binding framework. The guide explains how to read a development plan Reading the development plan.
What does a bungalow in U-shape cost?
Short answer: There are no reliable flat-rate prices. Due to the larger external wall and roof area the U-shape is above the rectangular bungalow. As a guide atrium and angle models from our database serve, Stand 2026: the Atrium-Bungalow 146 from HELMA Eigenheimbau is around 372.000 €. Rectangular bungalows of comparable area start significantly below that. Building plot, basement, ancillary construction costs and the design of the inner courtyard are added in each case.
The higher costs of the U-shape have a clear reason: More wings mean more external wall, more roof area, more building corners and a more complex roof. This increases both the construction and the subsequent heating costs. This additional effort should be weighed against the gain in privacy, light and living quality. The guides explain how the overall costs of a single-story house are composed Building a bungalow: Costs and Prefabricated house bungalow prices.
Who is a bungalow in U-shape suitable for?
Short answer: The U-shape suits builder-owners who place great value on privacy, a protected outdoor area and a lot of daylight and who have a sufficiently wide building plot. It is suitable for visible locations, for quiet-oriented living and for households that want to use the inner courtyard as a central living space. Those with a small building plot or a tight budget often do better with a rectangular bungalow or an L-shaped angle bungalow.
The bungalow in U-shape is thus a conscious decision for more living quality at the expense of area and budget. Those who meet the requirements receive an exceptional, quiet and light-flooded home. An overview over construction methods and providers of the single-story house is offered by the Prefabricated house bungalow.
Further bungalow shapes and providers in comparison: Timber bungalow, small bungalow, Bien-Zenker Bungalow and Danwood Bungalow.
Realize U-shape bungalow at fixed price
Protected inner courtyard, lots of light, single-story living: A U-shaped bungalow requires experienced planning and a suitable building plot. We arrange suitable manufacturers for you free of charge and without obligation with transparent construction and performance description.
What does your dream house really cost?
Request free suitable offers from checked manufacturers and compare the square meter prices for your construction project.
Compare house prices nowImportant questions explained briefly
The most common price questions about bungalow in U-shape - compactly answered by the editorial team of Modulhaus-Fertighaus (Stand 2026).
