
Single-family house construction 2026: Process, Costs and Duration
Building a single-family house follows a clear sequence – from budget clarification via building plot, planning and building permit to shell construction, interior fit-out and move-in. This guide takes you step by step through the nine phases, classifies the four cost blocks into honest ranges (Stand 2026), shows a realistic schedule and names the mistakes that cost the most in new construction.
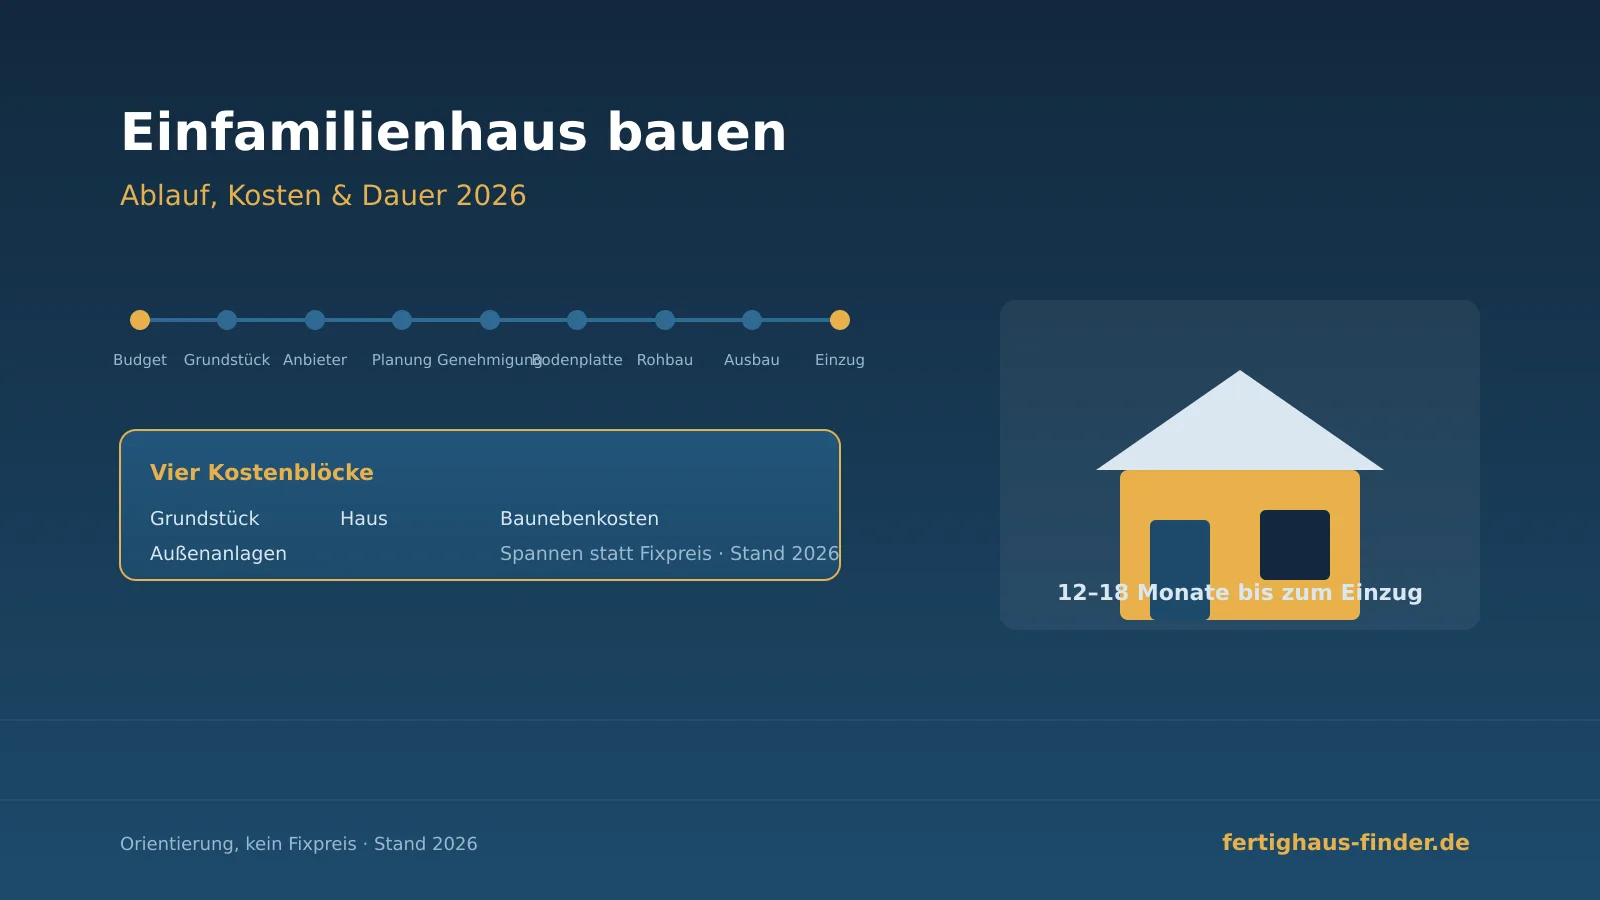
Building a single-family house is the largest investment of most people's lives – and a project that can be well planned if the process is known. From the first budget clarification via building plot, planning and building permit to shell construction, interior fit-out and move-in the path follows a clear sequence. This guide takes you step by step through the nine phases, classifies the cost blocks into honest ranges (Stand 2026) and shows how much time the individual sections realistically need. The complete topic overview is bundled on the page to the single-family house. Those who want to read the numbers in detail will find them in the guide to the house construction costs; the own values can then be played through step by step.
How does the construction of a single-family house proceed?
Short answer: The construction of a single-family house follows nine phases: clarify budget and financing, secure building plot, select house type and provider, planning and sampling, building permit, floor slab or basement, shell construction, interior fit-out with technology as well as acceptance with move-in. Those who adhere to this sequence avoid expensive back steps. With the prefabricated house the prefabrication shortens especially the shell construction noticeably, while building plot search and building permit remain the largest time unknowns.
The phases overlap: only when the budget is set does the building plot search make sense, and only with a secured building plot can a specific house type be planned. Those who reverse the sequence and for example plan a house before the building plot is fixed risk expensive adjustments. The following sections go through the nine steps individually – first the costs, then the schedule and the most common mistakes.
What does a single-family house cost in new construction?
Short answer: A single-family house in new construction consists of four cost blocks: building plot, house, ancillary construction costs and external facilities. Because building plot prices vary extremely regionally and the specification is freely selectable there is no serious fixed price but only ranges. As a rough guide (Stand 2026) the construction costs for the house itself are often in the mid to upper six-digit range plus building plot, ancillary construction costs and external facilities. Those who need reliable figures for their own project obtain individual offers.
Cost blocks for the single-family house – guide, Stand 2026
| Cost block | what is included | influencing factor | note |
|---|---|---|---|
| Building plot | purchase price, development, surveying | location and region | varies greatly by region |
| House (shell construction + fit-out) | prefabricated house, floor slab or basement, technology | size, fit-out stage, specification | largest influenceable block |
| Ancillary construction costs | notary, real estate transfer tax, fees, reports | purchase price and federal state | often underestimated, plan early |
| External facilities | access road, terrace, garden, fence | building plot size and requirement | often budgeted too late |
The specific amounts depend so heavily on building plot, size and specification that any lump sum total figure is misleading. A compact house on a cheap building plot in a rural area is in a completely different order of magnitude than a generous house in a metropolitan region. Instead of sticking to one number it is worth thinking through the four blocks individually and quantifying them for the own project. A cost calculator helps exactly with this by querying the blocks step by step and thus forming a reliable total sum for the own project from the four components – instead of a misleading lump sum figure.
Do not forget ancillary construction costs
Notary, real estate transfer tax, land register, surveying, soil report, building permit and insurances add up to a separate cost block that is not included in the house price. Those who only calculate the pure house price significantly underestimate the project. Plan the ancillary construction costs from the beginning as a fixed item.
How long does it take to build a single-family house?
Short answer: From first contact to move-in for a single-family house as a prefabricated house typically twelve to eighteen months pass. The pure construction time on the building plot is short thanks to prefabrication – the shell often stands in a few days. The lion's share of time is claimed by the upstream phases: building plot search, planning, sampling and above all the building permit whose duration depends on the respective authority. Those who plan early in parallel and submit complete documents shorten the total duration most effectively.
Schedule single-family house as prefabricated house – guide values
| Phase | typical duration | note |
|---|---|---|
| Budget and financing | 2–6 weeks | clarify before the building plot search |
| Building plot search and purchase | varies greatly | largest time unknown |
| Planning and sampling | 2–4 months | depending on decision-making speed |
| Building permit | several weeks to months | depending on authority and federal state |
| Floor slab or basement | 2–6 weeks | incl. drying time |
| Shell construction / erection | 1–3 working days | weatherproof through prefabrication |
| Interior fit-out and technology | 8–12 weeks | incl. screed drying |
| Acceptance and move-in | 1–2 weeks | defects protocol, remaining work |
It is noticeable that the actual construction time on site with the prefabricated house makes up only a small part of the total duration. The biggest levers lie in the preparation: those who secure the building plot early, have the financing ready in time and submit the building application documents completely avoid the typical waiting times. Delays rarely arise on the construction site but almost always in the phases before.
Compare offers for your single-family house
The path to your own house begins with reliable figures. We connect you free of charge and without obligation to suitable prefabricated house manufacturers that prepare a specific offer with a transparent description of services for you - based on your building plot and your wishes.
Turnkey or shell house for self-finishing: what does that mean for costs and process?
Short answer: The expansion stage largely determines price, construction time and own contribution. A turnkey house is handed over ready for occupancy - convenient, but higher in price. A shell house for self-finishing is completed on the outside and partially self-finished on the inside, which saves costs but requires time, skills and coordination. Intermediate stages such as the technically completed house lie in between. Which stage fits depends on budget, craftsmanship and available time - not every saving on paper is worthwhile in everyday life.
Anyone planning a lot of own contribution should honestly assess how much time and skill is actually available. Incomplete own contributions delay the move-in and can consume the apparent savings. Conversely, the turnkey house offers planning security and a clear completion date. The specific delimitation of services is always found in the description of services in the construction contract - read this particularly carefully.
How do I properly secure the budget and financing?
Short answer: A viable financing begins with an honest assessment: available equity, affordable monthly rate and a realistic buffer for unforeseen events. Only from this does the overall budget result by which the building plot and house are determined. It is important to include all four cost blocks - not just the house price. A buffer of a few percent for supplements and increased material prices belongs just as much as a reserve for external facilities, which often come last.
It is advisable to roughly clarify the financing before the search for a building plot so that the search takes place in the right price segment. This avoids falling in love with properties that exceed the budget. How the total sum is composed from the individual blocks and where typical cost traps lurk should be included in the planning from the beginning - including a reserve for supplements and external facilities.
Which mistakes cost the most in house construction?
Short answer: The most expensive mistakes in house construction arise early and from time pressure: a too tightly calculated budget without buffer, overlooking the ancillary construction costs, an unclear description of services in the construction contract, overestimating own contribution and subsequent floor plan or equipment changes that drive up the price. Those who observe these points from the beginning save more money than through any detailed negotiation. Calm and complete documents are the best protection against nasty surprises.
- Calculate budget without realistic buffer for supplements and price increases.
- Forget ancillary construction costs (notary, tax, appraisal, approval) or set them too low.
- Sign construction contract without checking the description of services item by item.
- Overestimate own contribution and thereby delay the move-in date.
- Change floor plan and equipment after contract conclusion - each change costs extra.
- Consider external facilities only at the end when the budget has already been exhausted.
Almost all of these mistakes can be avoided by taking time at the beginning: for a clean calculation, for comparing several offers and for carefully reading the contracts. Those who are thorough here build more relaxed - and more cost-effectively. A good starting point for the offer comparison is to request several manufacturers with the same description of services and to compare the offers item by item.
A house for one or for several families?
Short answer: Not every construction project has to be a pure single-family house. Those who want to involve relatives or rent out a part should check alternatives such as the two-family house. It offers two separate living units and can relieve the financing through rental income, but requires a larger building plot and a different floor plan. The decision is best made before the search for a building plot because it significantly influences the space requirement and the budget.
Whether single-family house, house with in-law apartment or two full units - the choice depends on life situation, building plot and budget. Those who plan several generations under one roof will find the suitable basics in the overview of the two-family house the suitable basics. The pre-planned models for the classic single-family house are shown on the page Pre-planned single-family house.
Have your single-family house planned in detail
From the floor plan through the expansion stage to the fixed price: The best way to reliable figures is the comparison of several manufacturers. We connect you free of charge and without obligation to suitable providers that develop your single-family house according to your ideas - transparent and without hidden costs.
What does your dream house really cost?
Request free suitable offers from verified manufacturers and compare the square meter prices for your construction project.
Compare house prices nowImportant questions explained briefly
The most frequent price questions about building a single-family house 2026 - compactly answered by the editorial team of Modulhaus-Fertighaus (Stand 2026).
