
ELK-Haus Bungalows: Models, Prices and Experiences 2026
ELK Haus builds bungalows as prefabricated houses in timber construction with industrial prefabrication. This guide lists the models featured in the portal – straight bungalows of around 108 to 135 m² and L-shaped bungalows of around 128 to 138 m² – with living areas and starting price ranges (Stand 2026), summarizes the brand profile and shows suitable bungalows from other providers – all prices only as range, without ranking.
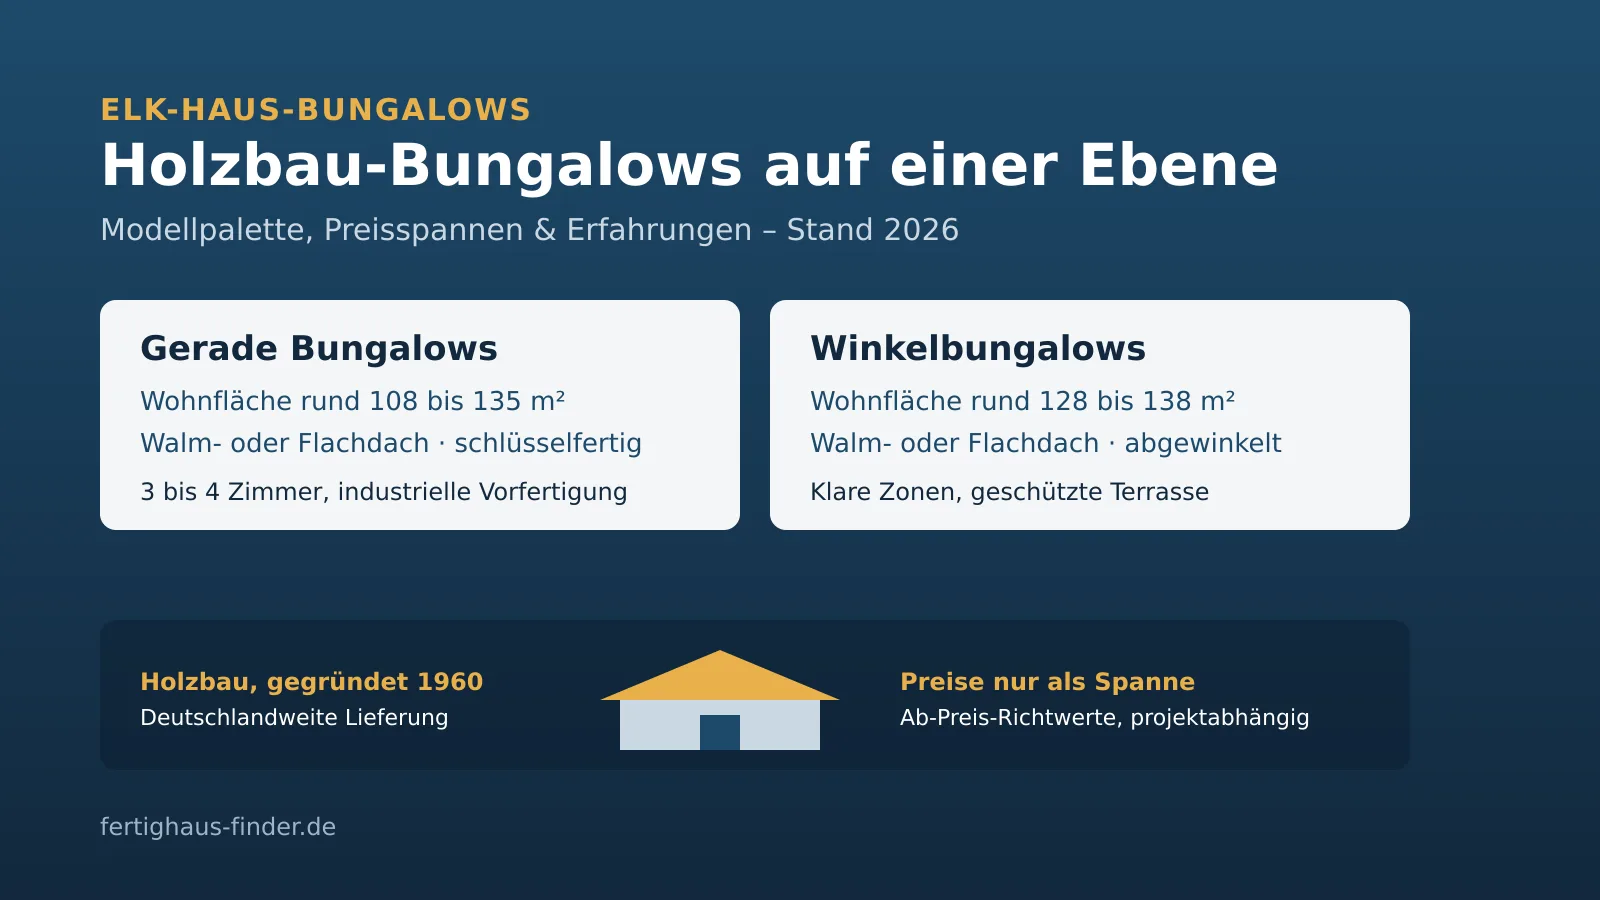
Short answer: ELK-Haus bungalows are single-level prefabricated houses in timber construction. In the portal straight bungalows of around 108 to 135 m² as well as L-shaped bungalows of around 128 to 138 m² are listed, with hip or flat roof and turnkey. There are no binding fixed prices; starting price ranges serve as orientation, Stand 2026, depending on equipment and region.
ELK-Haus bungalows at a glance
ELK Haus appears in the portal with the claim "Houses for Life", was founded in 1960 according to the provider profile and builds prefabricated houses in timber construction nationwide. The average living area of the models listed in the portal is around 150 m² across all house types. For single-level living, seven bungalow models are currently listed, which differ in size and roof form.
A general introduction to the topic is offered by the prefabricated house bungalow, the type-specific classification can be found under bungalow as prefabricated house. How bungalow prices are generally composed is explained by the post prefabricated house bungalow prices.
Bungalow model range from ELK Haus
The following overview lists the bungalow models recorded in the portal sorted by living area. The starting prices are the starting prices from the factory recorded in the portal, Stand 2026, and expressly no ranking.
ELK-Haus bungalows in the portal, sorted by living area (no ranking). Starting prices from factory, Stand 2026.
| Model | Living area | Rooms | Roof form | Starting price (Stand 2026) |
|---|---|---|---|---|
| Bungalow Walm 108 | ca. 108 m² | 3 | Hip roof | ab 355.000 € |
| Bungalow Alpin 112 | ca. 112 m² | 3 | Hip roof | ab 258.000 € |
| Bungalow Sonnengarten 124 | ca. 124 m² | 4 | Hip roof | ab 328.000 € |
| L-shaped bungalow Gartenwinkel 128 | ca. 128 m² | 4 | Flat roof | ab 312.000 € |
| L-shaped bungalow Alpenwinkel 134 | ca. 134 m² | 4 | Hip roof | ab 318.000 € |
| Bungalow Terra 135 | ca. 135 m² | 4 | Flat roof | ab 322.000 € |
| L-shaped bungalow Terrawinkel 138 | ca. 138 m² | 4 | Hip roof | ab 361.000 € |
To the model detail pages: Bungalow Walm 108, Bungalow Alpin 112, Bungalow Sonnengarten 124, L-shaped bungalow Gartenwinkel 128, L-shaped bungalow Alpenwinkel 134, Bungalow Terra 135 and L-shaped bungalow Terrawinkel 138. Living areas and room numbers come from the model data in the portal.
Straight bungalows: hip and flat roof
Bungalow Walm 108 and Bungalow Alpin 112 are the more compact straight models with hip roof and three rooms on one level. Sonnengarten 124 offers more area as a four-room bungalow. The Bungalow Terra 135 uses a flat roof and a linear, modern cubature. All models are created in the ELK timber construction with industrial prefabrication and are delivered turnkey.
L-shaped bungalows: zones clearly separated
The L-shaped bungalows Gartenwinkel 128, Alpenwinkel 134 and Terrawinkel 138 are based on an angled floor plan. The angle separates living and sleeping areas and frames a protected outdoor area. Gartenwinkel 128 combines the angle with a flat roof, the other two models use hip roof. With four rooms these bungalows are suitable for families and for couples with additional space needs.
Why only ranges instead of fixed prices?
The final price of a bungalow depends on fit-out stage, equipment, region, soil conditions and additional costs. We therefore only name starting price ranges, Stand 2026. A binding price results only from an individual offer from the manufacturer.
Brand profile: facts about ELK Haus
The following table summarizes the key data stored in the portal. They describe the overall range of the brand, not exclusively the bungalow line.
ELK Haus – key data from the provider profile in the portal (Stand 2026).
| Characteristic | Information in portal |
|---|---|
| Year founded | 1960 |
| Construction method | Prefabricated house (timber construction) |
| Region | Nationwide |
| Fit-out stages | Shell house for self-finishing & turnkey |
| Fit-out stage of the bungalows | Turnkey |
| Average living area | ca. 150 m² |
The complete provider profile with the entire house program can be found under ELK Haus in the provider profile. A neutral classification of experience values offers the post ELK-Haus experiences.
Source situation for experience reports
Individual experience reports on the internet usually cannot be verified and refer to very different projects. We do not assign ratings or stars. Reliable are show home and model data as well as the written construction contract.
Request bungalow catalogues and compare offers
Request bungalow catalogues and have non-binding offers prepared to relate the models and price ranges specifically to your building plot.
These bungalows from other providers fit
Who wants to compare timber construction bungalows in similar size will find additional models of other brands in the portal. The sequence is sorted by living area and is expressly not a ranking.
Alternative bungalows of other brands in similar size (no ranking). Starting prices from factory, Stand 2026.
| Model | Provider | Living area | Starting price (Stand 2026) |
|---|---|---|---|
| Küstenwind 118 | ScanHaus Marlow | ca. 118 m² | ab 268.500 € |
| Bungalow Sonnenfeld 126 | Fingerhut Haus | ca. 126 m² | ab 305.000 € |
| Timber bungalow Holzklar 128 | Frammelsberger Holzhaus | ca. 128 m² | ab 318.000 € |
To the detail pages: Küstenwind 118, Bungalow Sonnenfeld 126 and Timber bungalow Holzklar 128.
Does an ELK-Haus bungalow fit your project?
The model range covers straight and angled bungalows with hip or flat roof. A few structured questions help with the selection:
- Do you prefer a hip roof or a flat, modern roof line?
- Is a straight bungalow sufficient or do you need an angled floor plan with clear zones?
- Does the industrially prefabricated timber construction match your ideas?
- How many rooms do you need on one level – including office and guest rooms?
- Have you planned for building plot and ancillary costs in addition to the house price?
The brand-independent guide explains how the pure construction costs of a bungalow are composed Building a bungalow: Costs. The page shows an overview of floor plan types Bungalow floor plans.
Further bungalow forms and providers in comparison: FIBAV Bungalow, ScanHaus Bungalow, Town & Country Bungalow and WeberHaus Bungalow.
No test winner, no ranking
This page classifies models and prices neutrally. It contains no reviews, no stars and no ranking. All price indications are ranges, Stand 2026, and do not replace an individual offer.
What does your desired house really cost?
Request free matching offers from verified manufacturers and compare the square meter prices for your construction project.
Compare house prices nowImportant questions explained in brief
The most frequent price questions about ELK house bungalows - compactly answered by the editorial team of Modulhaus-Fertighaus (Stand 2026).
