
Prefabricated house storey addition or extension: How to gain living space
When space becomes tight, it does not have to be a new house: Storey addition and extension create additional living space on the own building plot. This guide explains the differences of both approaches, classifies structural analysis, approval and costs and shows when you can remain living during the work. This is how you plan the extension of your prefabricated house on a sound basis.
When space becomes tight, it does not need to be a new house right away: Storey addition and extension create additional living space on the own building plot. Especially the lightweight timber panel construction is well suited for prefabricated storey additions because it puts little load on the existing building. This guide explains the differences between storey addition and extension, classifies prerequisites and costs and shows which approvals are necessary in 2026.
Storey addition or extension – what is the difference?
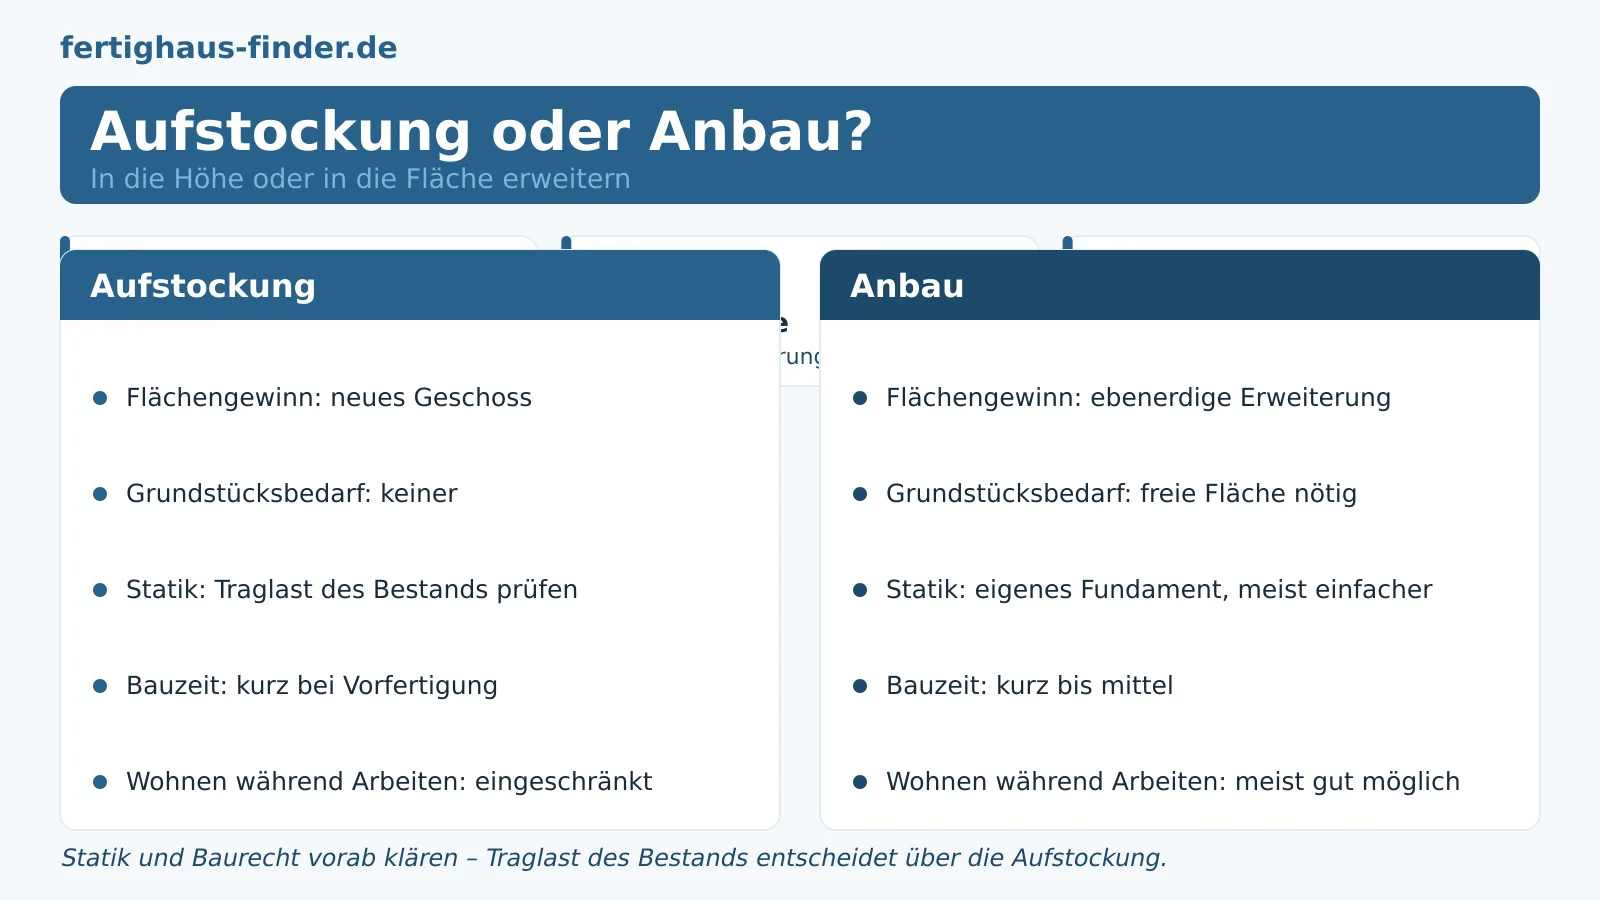
Short answer: In the case of a storey addition, the house is increased by one floor, for example by a new full storey or by converting the roof. An extension, on the other hand, extends the building laterally in area. The storey addition saves the building plot area but requires a load-bearing statics. The extension is often structurally simpler but requires free space and the necessary distance to the plot boundary. Which solution is suitable depends on structural analysis, building plot and building law.
Both approaches can be implemented with prefabricated elements, which reduces construction time and load on the occupied building. Anyone who instead wants to gain space downwards compares the basement option in the Guide to prefabricated basement. An overview of the classic extension is provided on the page on Extension house types. How the construction method basically works is explained on the page Prefabricated house at a glance.
Storey addition and extension in comparison (Stand 2026)
| Criterion | Storey addition | Extension |
|---|---|---|
| Area gain | new storey | ground-level extension |
| Building plot requirement | none | free area required |
| Structural analysis | check load-bearing capacity of the existing building | own foundation, usually simpler |
| Construction time | short with prefabrication | short to medium |
| Living during the work | limited possible | usually well possible |
Have the structural analysis checked first
Whether an existing house can support a storey addition is decided by a structural planner. Foundation, walls and ceilings must be able to absorb the additional load. Have the structural analysis checked before you plan – this prevents expensive misplanning.
What approvals are necessary?
Short answer: Both storey addition and extension significantly change the building and are therefore generally subject to approval. The development plan, the permissible number of storeys, spacing areas and the state building regulations are decisive. Clarify at an early stage with the building supervisory authority or an architect what is permissible on your building plot. Without this check, you risk plans that fail due to building law.
How a building permit procedure basically works is explained in the Guide to building permit. General information on building regulations and spacing areas can be found in the Overview of spacing areas on Wikipedia.
Plan extension – compare offers
Whether storey addition, extension or new build: Comparable offers provide clarity about costs and effort. Compare the offers of several prefabricated house providers from our network free of charge.
Can I continue to live during the work?
Short answer: It depends on the chosen approach. With an extension, living in the existing building is usually quite possible because the work takes place mainly outside the occupied rooms. A storey addition, on the other hand, intervenes in the top ceiling and often makes living restricted or impossible during the time the roof is open. Prefabricated elements significantly shorten this phase because the new storey is placed and closed in a short time.
The lightweight timber panel construction plays to its strengths here: The wall panels and roof elements are manufactured in the factory and assembled on site in a few days. This means the building is only open for a short time, which reduces weather risks and stress for the residents. Nevertheless, plan a buffer for interior fit-out and connection work that follows the assembly.
Clarify at an early stage whether an interim solution is necessary during the intensive construction phase. For a storey addition, a short-term move may make sense, while an extension usually succeeds without interrupting everyday life. This organizational question influences the overall costs and should be taken into account in the decision. Anyone who instead wants to gain space downwards will find the alternative in the Guide to prefabricated basement.
What do storey addition and extension cost?
Short answer: The costs depend on size, fit-out standard, structural analysis and region and cannot be stated as a lump sum. A storey addition saves the building plot area but may require reinforcements in the existing building. An extension requires its own foundation but is often structurally simpler. Reliable figures are only provided by an offer after checking the structural analysis and building law. Always weigh the area gain against the alternatives – basement, larger new build or relocation.
- Have the structural analysis of the existing building checked by a specialist planner.
- Clarify development plan, number of storeys and spacing areas.
- Compare storey addition and extension with regard to area gain.
- Consider prefabricated elements for short construction time.
- Obtain offers from several providers with the same scope of services.
Anyone who wants to estimate the overall costs uses the Cost calculator. How an extension affects the property value is classified in the Guide to resale value .
Also include the connection work in the calculation: For a storey addition, stairs, electrics, heating and water must be routed to the new floor, for an extension the transition between old and new must be carried out carefully. These detailed works determine the living comfort and the amount of the final sum. An architect or specialist planner calculates them realistically and coordinates them with the existing building.
Conclusion: Adding a floor and extension are an economic alternative to new construction if statics and building law permit. The light timber construction makes adding a floor particularly attractive. Those who clarify statics, approval and costs in advance gain additional living space on the familiar building plot in a planned manner.
Plan additional living space on a solid basis
Whether upwards or in area: We connect you free of charge and without obligation with suitable prefabricated house providers from our network so that you can compare adding a floor, extension and basement with clear figures.
What does your desired house really cost?
Request suitable offers from verified manufacturers free of charge and compare the square meter prices for your construction project.
Compare house pricesImportant questions explained briefly
The most common price questions about adding a floor or extending a prefabricated house - compactly answered by the editorial team of Modulhaus-Fertighaus (Stand 2026).
