
Luxury Tiny House 2026: Features, prices & tiny lofts
Living small does not have to look modest: The luxury tiny house combines minimalism with high-quality materials, efficient technology and well thought-out design. The guide explains what a tiny loft consists of, which features belong to it and what prices are to be expected in 2026. It clearly distinguishes the concept from the standard model. This allows you to recognize for whom the investment is really worthwhile.
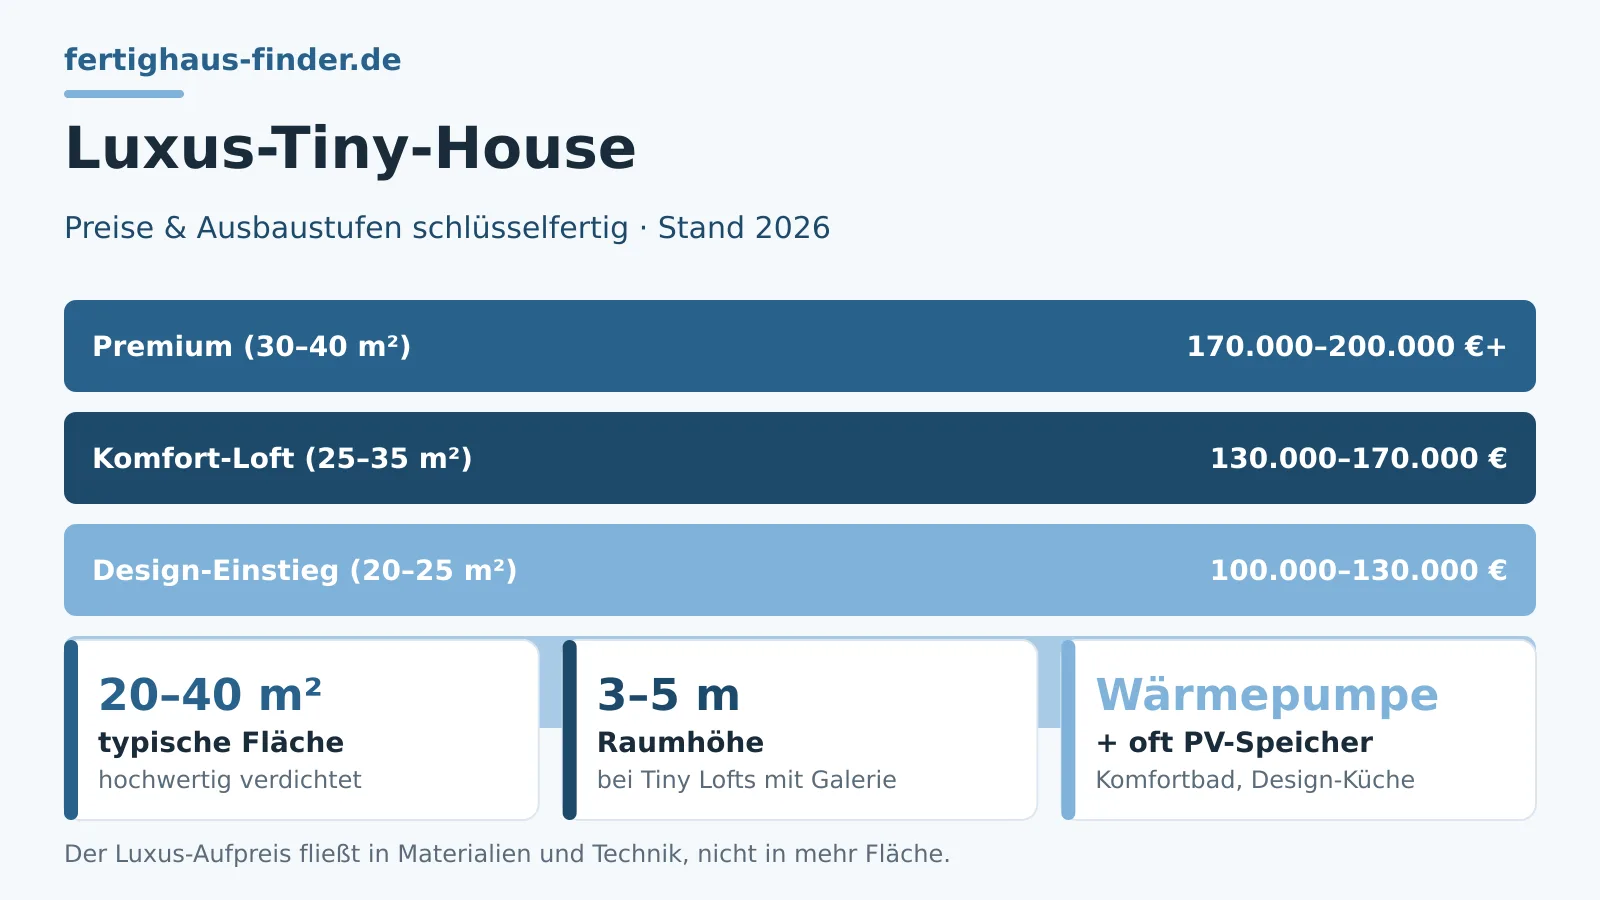
Living small does not have to look modest. The luxury tiny house combines the idea of minimalist living with high-quality materials, thoughtful technology and a lot of design joy. Instead of plywood and makeshift solutions, floor-to-ceiling glazing, real solid wood or stone floors, a heat pump and a bathroom in hotel quality are the focus here. Such houses - often marketed as tiny lofts or design tinies - cost significantly more than a standard model but offer living quality on a small area that many larger houses do not achieve. This guide explains what makes a luxury tiny house, what prices to expect in 2026 and for whom the investment is really worthwhile.
Short answer: A luxury tiny house costs turnkey in 2026 usually between 100,000 and 200,000 €, in individual cases more. The difference to the standard model is not in the area but in materials, technology and processing: high-quality floors, large glazing, design kitchen, comfort bathroom, heat pump and often photovoltaics. Thus the concept is aimed at people who want to live consciously small but without compromising on comfort - and who accept the higher price per square meter for quality.
What makes a tiny house a luxury tiny house?
Short answer: Luxury in the tiny house is not created by size but by quality and design. Decisive are high-quality materials such as solid or natural stone, generous glazing, a high-quality kitchen, a comfort bathroom, efficient building technology and flawless craftsmanship. A clever space concept with gallery or open loft structure is often added. It is not the number of square meters that decides, but how carefully each square meter is planned and equipped.
The term "Tiny Loft" describes exactly this idea: a small house with generous spatial impact through high ceilings, open floor plans and lots of daylight. Those who want to know the basic size categories will find them in the guide to the modular houses. How widely tiny houses generally vary in price is shown by the comparison with the mobile tiny house.
What features belong in a luxury tiny house?
Short answer: The elevated standard includes floor-to-ceiling windows with triple glazing, high-quality floors, a design fitted kitchen with good appliances, a full comfort bathroom, a heat pump and frequently photovoltaics with storage. In addition there are intelligent solutions to make storage space invisible: built-in furniture, stairs with integrated drawers, hidden technology. Every element is customised to the small area so that comfort and aesthetics come together despite less square meters.
- Floor-to-ceiling windows and large glazing for spatial impact and daylight.
- High-quality floors made of solid wood, natural stone or design flooring.
- Design fitted kitchen with good appliances, planned to fit exactly.
- Comfort bathroom with walk-in shower and high-quality sanitary fittings.
- Heat pump, controlled ventilation and often photovoltaics with storage.
- Custom-made built-in furniture and clever storage solutions.
Luxury tiny house and standard model in comparison
Short answer: A standard tiny house is optimized for an affordable entry: simple materials, electric heating, functional bathroom. The luxury tiny house on the other hand relies on durable materials, efficient technology and a fully designed interior. The price difference is considerable but reflects real added benefits - from insulation to building technology to workmanship. Those who want to live permanently and comfortably on a small area will find more substance in the luxury concept.
Standard tiny house and luxury tiny house in comparison (Stand 2026)
| Criterion | Standard tiny house | Luxury tiny house |
|---|---|---|
| Turnkey price | 55.000–90.000 € | 100.000–200.000 € |
| Materials | functional, inexpensive | durable, high-quality |
| Glazing | Standard windows | floor-to-ceiling, triple |
| Heating | often electric heating | Heat pump, if applicable PV |
| Bath & kitchen | Basic features | Comfort bathroom, design kitchen |
| Spatial concept | compact functional | Loft, gallery, open |
The figures show: The luxury premium flows into substance, not only into appearance. Those looking for an entry via a more affordable model will find alternatives in the guide to the kit house. How a design tiny performs in everyday life, you can read in the prefabricated house experiences. A broader overview is offered by our guide Modular house: prices & providers.
Compare features and fixed price of suitable manufacturers
A luxury tiny house is defined by details - and every provider sets its own priorities in materials and technology. Request free and non-binding offers from specialized manufacturers and compare features, energy concept and fixed price at your leisure.
What does a luxury tiny house cost in 2026?
Short answer: A luxury tiny house costs turnkey in 2026 usually between 100,000 and 200,000 €. The price per square meter is thus often significantly above that of a larger prefabricated house because high-quality technology and materials are concentrated on little area. Features, size and energy concept determine the range: A compact tiny loft with standard luxury starts at the lower end, an individually planned design house with premium materials and photovoltaics reaches the upper range.
Price framework luxury tiny house according to features 2026
| Fit-out level | Area | Price range | Focus |
|---|---|---|---|
| Design entry level | 20–25 m² | 100.000–130.000 € | high-quality base, heat pump |
| Comfort loft | 25–35 m² | 130.000–170.000 € | Gallery, design kitchen, PV |
| Premium | 30–40 m² | 170.000–200.000 €+ | Special materials, smart home |
In addition to the purchase price calculate with costs for parking space or building plot, foundation and development. The cost calculator helps with a solid calculation. Cost calculator. Those who wish to check subsidy options will find them in the overview of the subsidies.
For whom is a luxury tiny house worthwhile?
Short answer: A luxury tiny house is worthwhile for people who consciously want little space but no compromise on comfort: couples without space requirement, people with a second home, people in the second half of life or all those who want to live sustainably and with high quality. Those who primarily want to start cheaply or want maximum mobility are better served with a standard model. The decisive factor is whether quality per square meter is more important to you than the lowest purchase price.
Correctly assessing the price per square meter
At first glance the price per square meter of a luxury tiny house appears high - higher than for a large single-family house. This is deceptive: On a small area high-quality house technology, a complete kitchen and a full bathroom are distributed without the basic costs becoming smaller. Therefore evaluate the overall benefit and the living costs, not only the pure price per square meter when comparing offers.
Luxury and sustainability - a contradiction?
Short answer: No. A well-thought-out luxury tiny house can be particularly sustainable because it consumes little space, is built with high quality and durability and often achieves a low energy requirement with a heat pump and photovoltaics. The combination of small floor area and efficient technology significantly reduces consumption compared to a large house. Those who value ecology additionally pay attention to natural materials and a resource-saving construction method.
Those who want to deepen the ecological aspects will find them in the guide to the sustainable prefabricated house. For a highly efficient energy concept it is worth looking at the KfW-40-Haus and the KfW subsidy 2026.
Conclusion: Living small without compromises
The luxury tiny house proves that minimalist living and high standards go together. Those who are willing to pay more for material quality, thoughtful technology and a clever space concept will receive a home with real living quality on a small area. The higher price per square meter is not a contradiction but an expression of the condensed equipment. The decisive factor is an honest calculation of the overall costs and a provider that transparently lists materials, energy concept and fixed price. Then the dream of noble small living becomes a viable decision. A general overview of models and providers is offered by the Tiny House, the specific path to your own model is shown by the guide buying a Tiny House. Those who additionally value natural materials and energy self-sufficiency will find the appropriate approaches in the Green Tiny House.
From the design dream to the viable calculation
A luxury tiny house is a high-quality individual product - materials, technology and processing must match. Request offers from specialized manufacturers free of charge and without obligation and compare equipment and fixed price in peace.
What does your dream house really cost?
Request free suitable offers from verified manufacturers and compare the square meter prices for your construction project.
Compare house prices nowImportant questions explained briefly
The most common price questions about luxury tiny house 2026 - compactly answered by the editorial team of Modulhaus-Fertighaus (Stand 2026).
What does a luxury tiny house 2026 cost?
What distinguishes a luxury tiny house from the standard model?
What is a tiny loft?
Is a luxury tiny house worth the high square meter price?
For whom is a luxury tiny house worthwhile?
Is a luxury tiny house sustainable?
Suitable topics
- Timber frame construction 2026: structure, advantages and disadvantages, costs
- Solid prefabricated house 2026: solid brick house in comparison
- Prefabricated house from Poland 2026: savings, law & checklist
- Shell house for self-finishing or turnkey 2026: decision aid
- Building in winter 2026: Can one build a prefabricated house in winter?
