
Tiny House Floor Plans: Ideas from 15 to 100 m²
A good tiny house floor plan gets a lot of living quality out of little area: It arranges zones sensibly, keeps paths short and uses the height. Whether 15 m² as compact refuge or 100 m² as mini house for the family – the principles remain similar, only the fit-out level grows. This guide shows what matters in the planning, presents three example layouts as sketches and refers to the size series from 50 to 100 m².
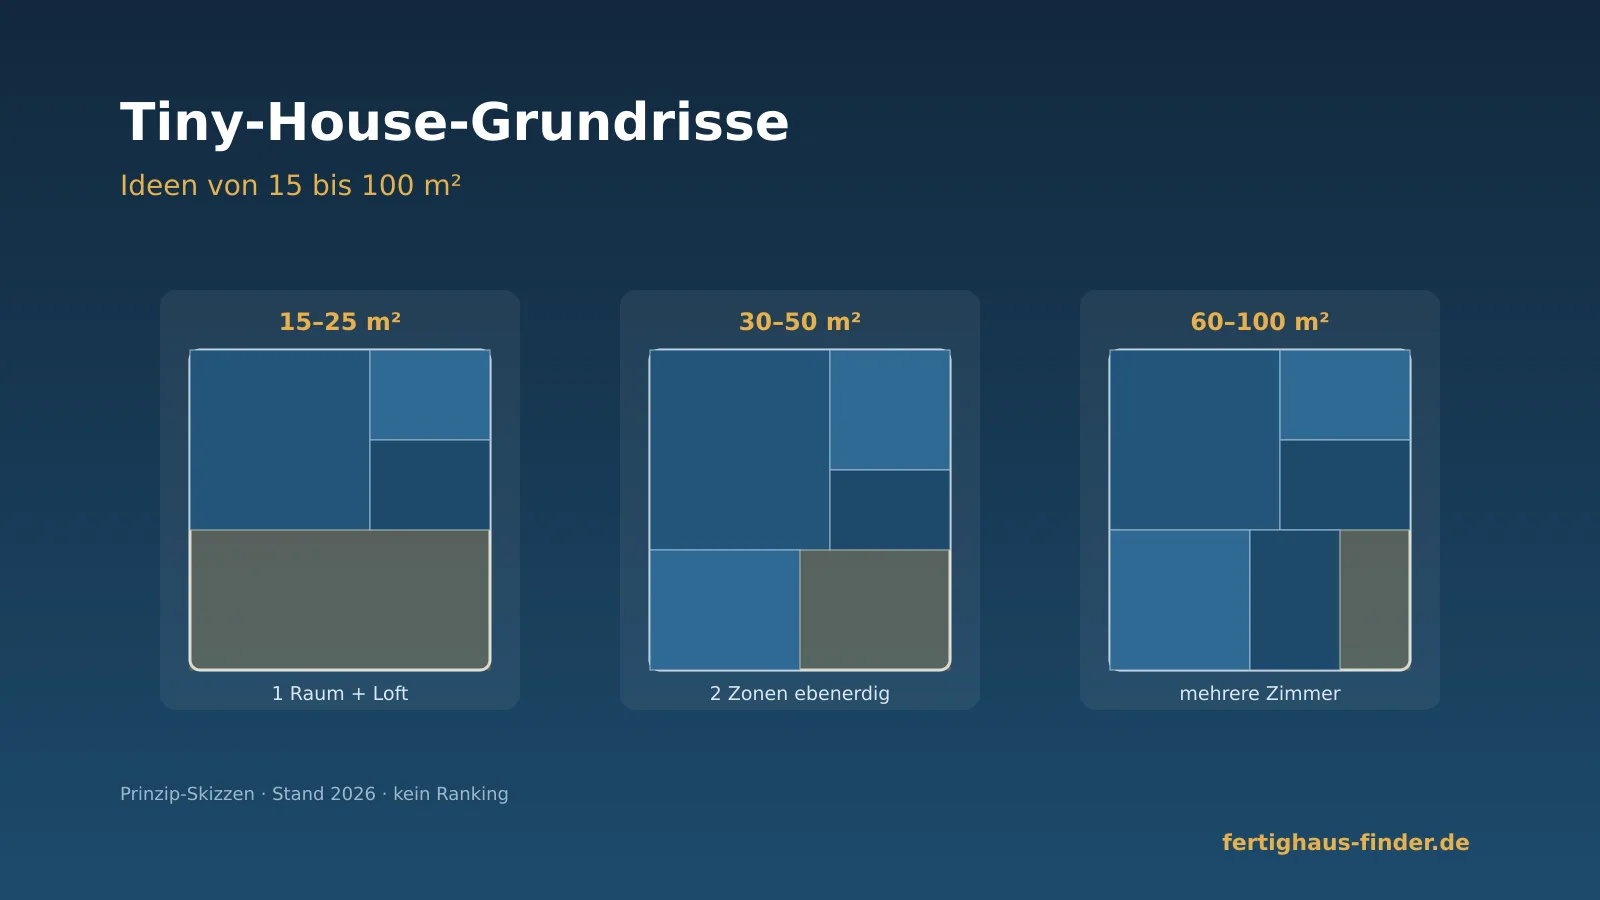
A good tiny house floor plan gets a lot of living quality out of little area: It arranges zones sensibly, keeps paths short and uses the height. Whether 15 m² as compact refuge or 100 m² as full-value mini house for the family – the principles remain similar, only the fit-out level grows. This guide shows what matters in the floor plan planning, presents three example layouts as sketches and refers to the size series from 50 to 100 m². An overview of the construction method is given by the Tiny House, the guide explores the suitable interior design Tiny House interior.
Floor plan principles for tiny houses
Short answer: Good tiny house floor plans follow few principles: an open living, dining and cooking area as the largest zone, a compact bathroom on a shared installation wall with the kitchen, storage in the height and in furniture as well as short, non-overlapping paths. The smaller the area, the more important multifunctional furniture becomes and – with sufficient room height – a loft sleeping level that frees the floor area for living.
The most important factor is the zoning: Instead of forming many small rooms, a well-thought-out floor plan leaves the living areas open and separates only the bathroom and – if desired – a bedroom with real walls. Kitchen and bathroom are often located on a shared service wall for cost reasons. Those who keep the paths short and leave the living area as the largest space gain the decisive feeling of spaciousness.
- Open living area as largest contiguous zone.
- Combine bathroom and kitchen on a shared installation wall.
- Think of storage space vertically: wall, stairs, platform, base.
- Keep paths short and free of crossings.
- Plan loft sleeping level with sufficient room height.
- Position windows sensibly for daylight and cross ventilation.
Floor plans by size: from 15 to 100 m²
Short answer: The appropriate area is based on the number of persons and the requirements. Up to about 25 m² a compact one-room concept with loft is created, between 30 and 50 m² two to three zones can be separated at ground level, from 60 m² several rooms and a full family life are possible. With the area, equipment and comfort increase – however the floor plan principles remain similar across all sizes.
Floor plan concepts by living area (general orientation, Stand 2026)
| Area | Persons | Concept | Sleeping |
|---|---|---|---|
| 15–25 m² | 1 | one open space | Loft above bathroom/kitchen |
| 30–50 m² | 1–2 | two to three zones at ground level | Niche or loft |
| 60–80 m² | 2–3 | separate sleeping area | own bedroom |
| 90–100 m² | 3–4 | several rooms, family | Parents + child |
How these sizes can be implemented as full houses is shown by our size series: the 50 m², the 70 m², the 80 m² and the 100 m². There you will find typical room divisions and suitable models for the respective area.
Three example layouts as sketch
Short answer: The following three sketches show proven floor plan principles in different sizes: a mini layout with around 20 m² and loft, a medium layout with around 45 m² and ground-level zones as well as a family layout with around 90 m² and several rooms. These are principle sketches for orientation, not scale construction plans – the manufacturer plans the exact division individually.
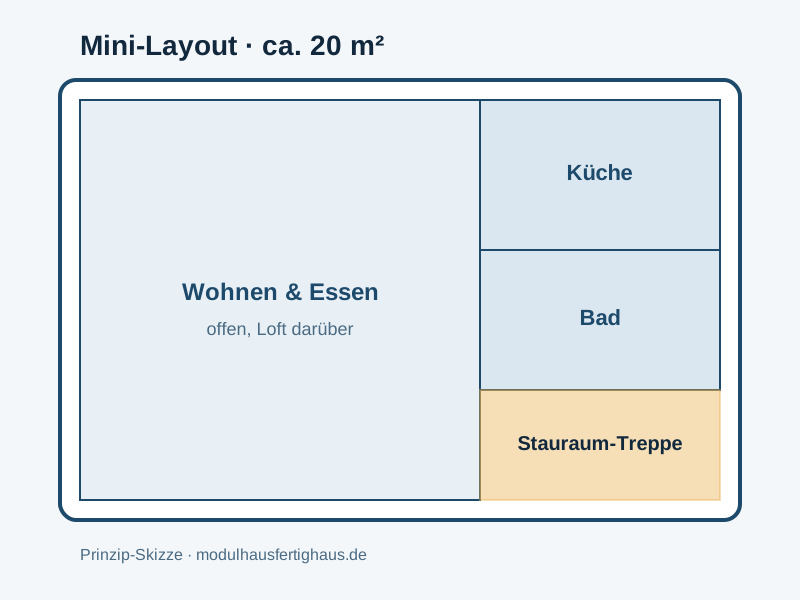
The mini layout shows the classic one-room principle: The largest part of the area remains open for living and dining, while kitchen and bathroom are placed space-saving along one wall. The sleeping loft is located above the low wet area, the stairs to it also provide storage space. This makes full living possible even on 20 m².
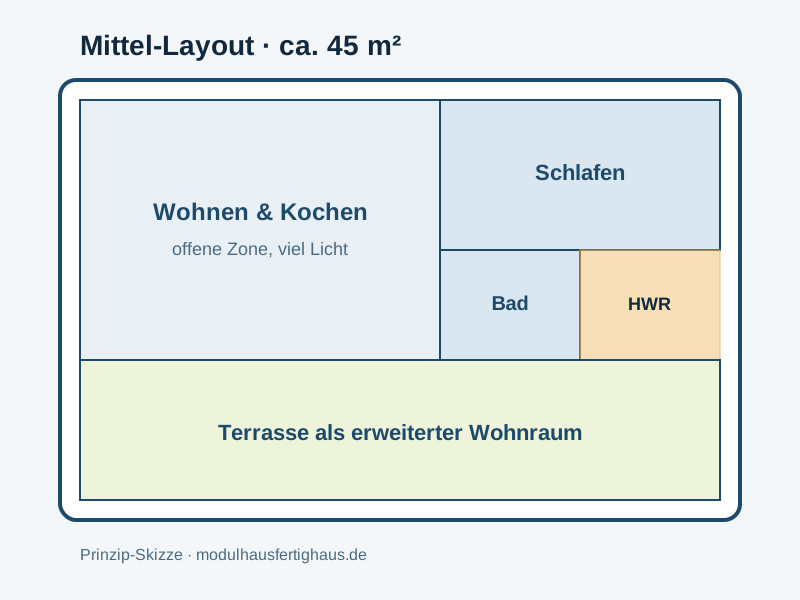
In the medium layout there is enough area for a ground-level sleeping area separated by a wall – the loft is omitted in favor of short, low-barrier paths. Bathroom and utility corner are located compactly next to each other, the terrace extends the living space outdoors. This concept is suitable for a couple or for anyone who wants to live small but comfortably on a permanent basis.
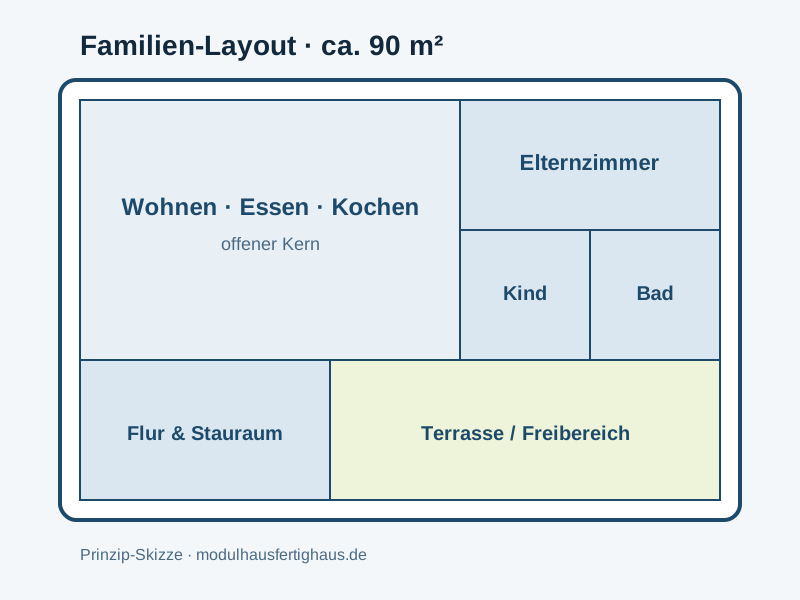
The family layout shows that a mini house can also function for three to four persons: An open core for living, dining and cooking forms the center, to which a parents bedroom, a childrens room and a bathroom connect. A short hallway bundles storage space. From this size the line to the compact single-family house blurs – but the area remains deliberately manageable.
Find suitable tiny house floor plan
From the mini loft to the family mini house: The right floor plan determines the living quality. We will provide you with suitable providers from our database free of charge and without obligation, who will plan your floor plan individually.
Loft or ground-level sleeping?
Short answer: For very small floor plans up to about 25 m², a loft sleeping level saves the valuable floor area and frees it for the living area. From around 30 m², sleeping can be arranged at ground level as a niche or own room – this is barrier-free and more comfortable but occupies area. The choice depends on the room height, the floor area and how willing you are to use stairs or a ladder.
Loft sleeping level and ground-level sleeping in the floor plan (Stand 2026)
| Criterion | Loft sleeping level | Ground level |
|---|---|---|
| Typical area | up to ca. 25 m² | from ca. 30 m² |
| Floor area | saves area at bottom | occupies area |
| Access | Stairs or ladder | directly accessible |
| room height necessary | high | low |
| low-barrier | limited | good |
A loft requires sufficient ceiling height so that you can sit comfortably in bed, and it needs a window for fresh air. Those who want barrier-free living or do not want to climb in the long term are better off planning on one level. The guide explores in detail how sleeping levels can be solved. Tiny House interior in the section on Tiny Lofts.
Planning a Tiny House floor plan: step by step
Short answer: You plan a Tiny House floor plan best from the usage: Determine how many people live how, which zones are indispensable and how much storage space you need. This results in the area, then the arrangement of the zones and finally the furnishing. Speaking with a specialist provider early avoids expensive compromises and results in a floor plan that fits daily life.
Whether you write „Tiny House“ or „Tiny Haus“ changes nothing about the floor plan – both terms mean the same small residential house, once English, once Germanized. What is decisive is that the layout fits your everyday life. A configurator or an initial sketch helps to organize the needs before you compare models. The guide shows how to proceed with the purchase and what matters. Buy Tiny House.
First the need, then the floor plan
Plan from inside to outside: Note which activities take place where, how much storage space you realistically need and which zones belong together. This creates a floor plan that fits life – not the other way around.
How does the floor plan affect the costs?
Short answer: The floor plan influences the costs mainly through area and technology. More square meters mean more material and higher prices; additional bathrooms, complex lofts or many individual rooms increase the effort. A compact, open floor plan with a shared installation wall is generally cheaper than a subdivided layout. There are no reliable flat-rate prices because equipment and construction methods vary greatly.
The guide on Tiny House costs explains how the total costs of a mini house are composed and which items are added to the pure model price. Tiny House costs in. Legal questions about the location are clarified on the page about parking space and building law. Related compact concepts can be found at the Modulhaus and in the classification as Tiny House as house type.
A well-thought-out floor plan is the key to a mini house that does not appear cramped but smart. Those who plan from the usage, keep zones open and use the height live comfortably on 15 as on 100 m² – suited to their own life phase. So that the floor plan also works in winter, the house technology must be considered early – how, the guide shows Tiny House winterproof.
Have a Tiny-House floor plan planned individually
Every square meter counts – a good floor plan makes the difference. We will mediate suitable providers from our database for you free of charge and without obligation, who will think through your floor plan from the usage and implement it individually.
What does your dream house really cost?
Request free suitable offers from tested manufacturers and compare the square meter prices for your construction project.
Compare house prices nowImportant questions explained briefly
The most common price questions about Tiny-House floor plans – compactly answered by the editorial team of Modulhaus-Fertighaus (Stand 2026).
